










Address
9235 Hubert Avenue, Allen Park, MI
Price
$ 399,900
Property Attributes
- ID#20261062696
- TypeSingle Family
- Listing Status Active
- CountyWAYNE
- CityAllen Park
- AreaAllen Park
- NeighborhoodHUBERT PARK SUB
- Zip48101
- StyleColonial,Tudor
- Year Built1929
- Taxes$ 7520
- Price$ 399,900
- Bedrooms5
- Full Bathrooms2
- Half Bathrooms0
- Sqr Footage4108
- Lot Size0.27 Acres
Data Source:
RealComp
Property Description
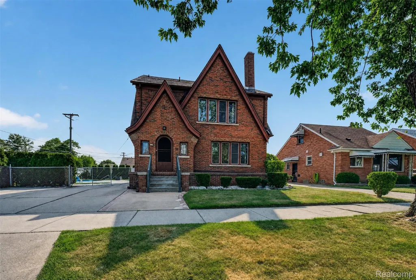
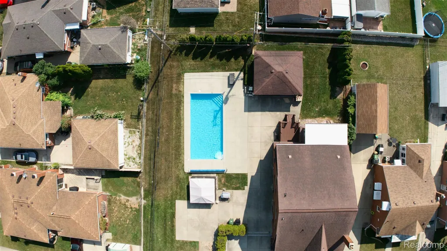
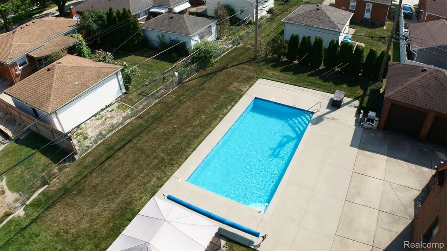
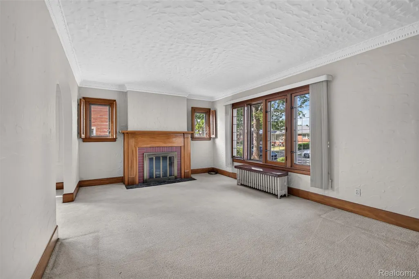
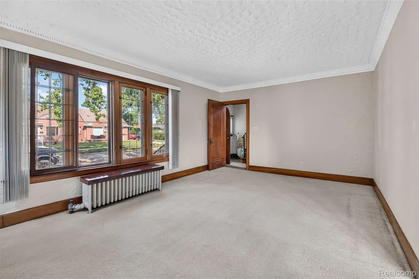
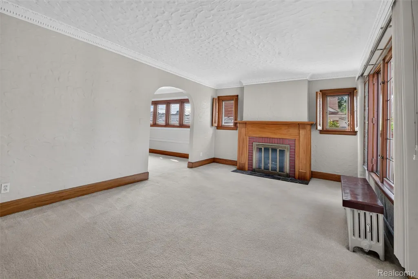
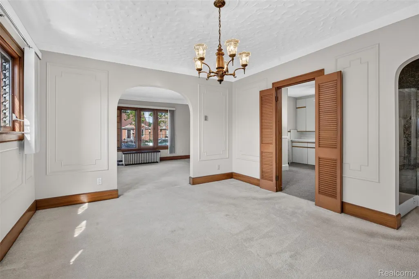
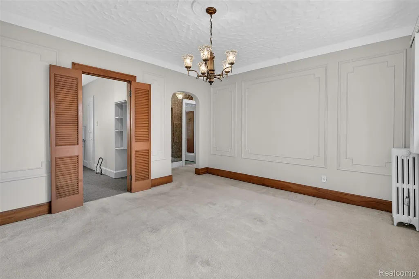
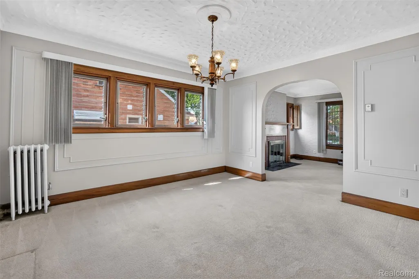
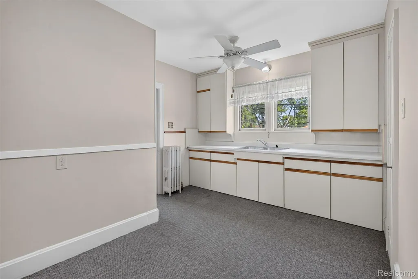
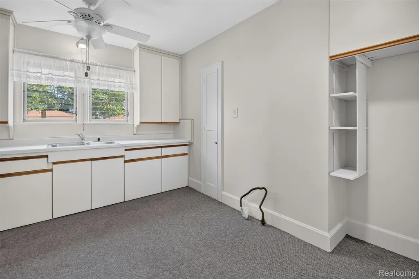
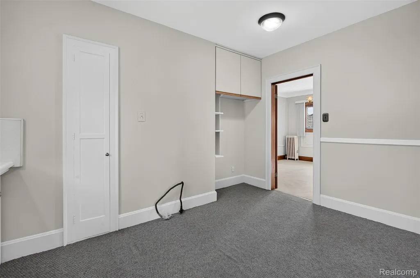
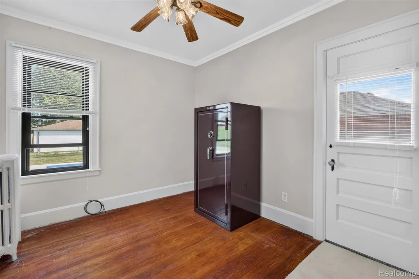
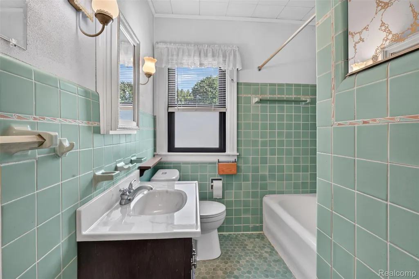
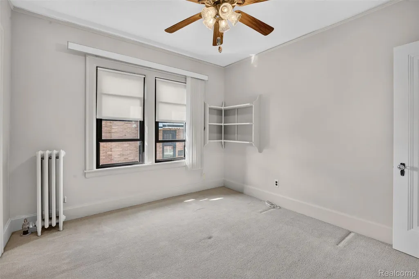
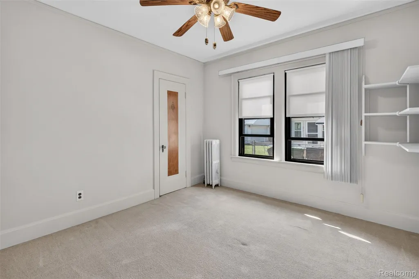
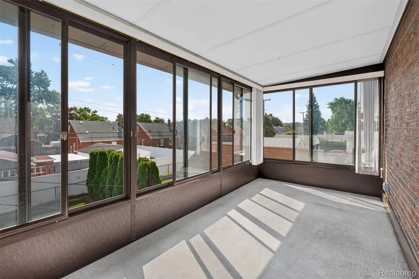
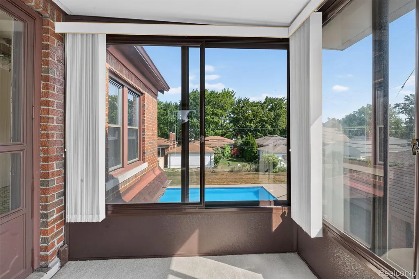
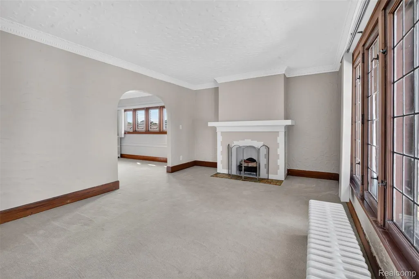
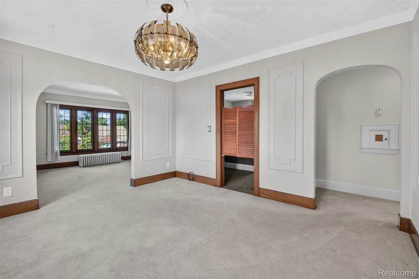
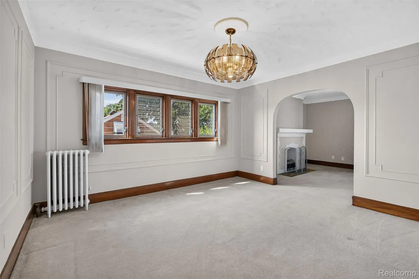
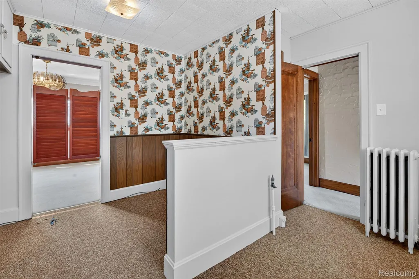
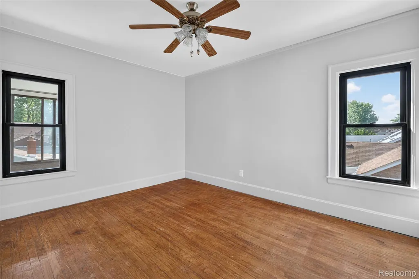
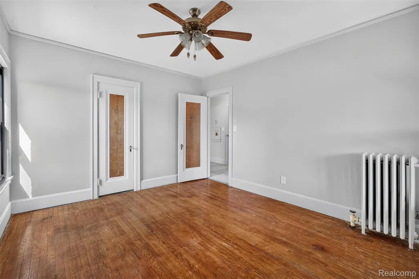
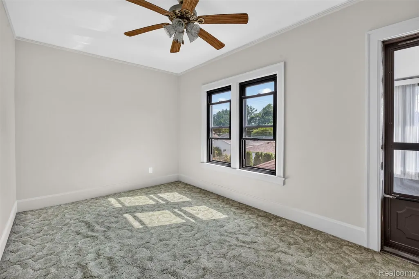
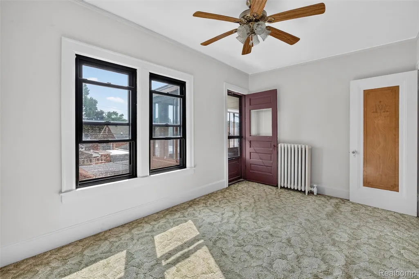
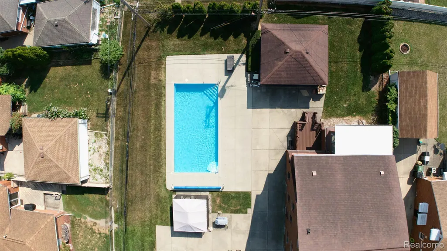
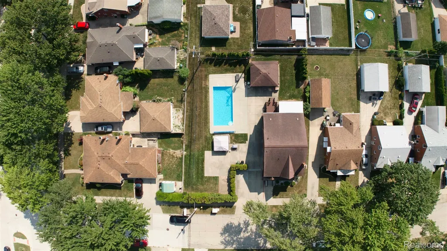
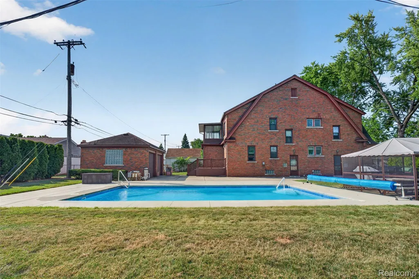
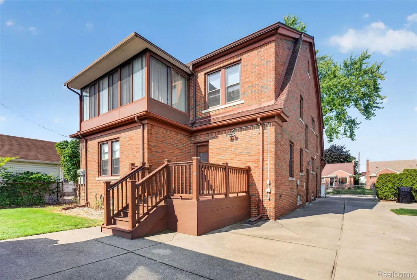
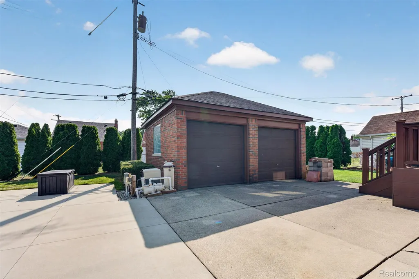
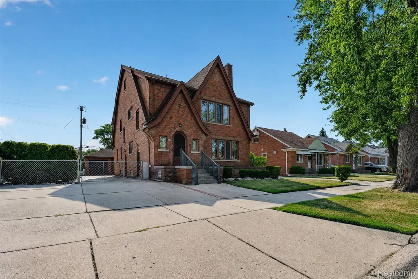
Back on the market due to no fault of the seller. A rare find in the heart of Allen Park! Lovingly owned by the same family for 60 years, this distinctive 5-bedroom brick home offers an exceptional combination of space, versatility, and location. Situated on a double lot consisting of two parcels, this property provides an unusually generous setting in an established neighborhood. The flexible layout offers endless possibilities. The main level features three bedrooms, a full bathroom, a dining room, a kitchen, and a welcoming living room with a gas fireplace. The upper level functions like its own private living space, complete with a full kitchen, dining room, living room, two additional bedrooms, a full bathroom, and a beautiful three-seasons room. Whether you're looking for multigenerational living, guest accommodations, additional entertaining space, or simply room to spread out, this versatile floor plan is ready to accommodate your needs. Stepping outside will reveal an entertainer's dream! The heated inground pool is less than 10 years old (pool equipment included). An extensive driveway provides plenty of parking, while the two-car garage offers additional convenience and storage. A deck off the back bedroom creates another wonderful spot to enjoy the outdoors. Inside, you'll find the home has been thoughtfully prepared for its next owners, with a deep cleaning, professionally steamed carpets, and nearly the entire home professionally painted. Additional special features include abundant natural light and some of the home's original hardwood flooring, which adds warmth and character. Ideally located near I-75, I-94, and the Southfield Freeway, this home offers easy access to surrounding communities while remaining close to everything Allen Park has to offer, including award-winning schools. Immediate occupancy means the keys can be yours at closing! Bonus: Seller will provide C of O from city.
| Price History | |
|---|---|
| 8/11/2026 | Listed $399,900 |
General Features
| Sewer | PublicSewer |
|---|---|
| Heating | HotWater, NaturalGas, Radiant |
| Cooling | CeilingFans, WindowUnits |
| Utilities | AboveGroundUtilities, CableAvailable |
| Possession | AtClose |
| Roof | Asphalt |
| Appliances | Dryer, Washer |
| Garage Spaces | 2.0 |
| Patio/Porch Features | Covered, Deck, Enclosed, Patio, Porch |
| Architectural Style | Colonial, Tudor |
| Pool Features | InGround |
| Security Features | SmokeDetectors |
| Construction Materials | Brick |
| Exclusions | Exclusion(s) Do Not Exist |
| Pets Allowed | Yes |
| Year Built | 1929 |
| Levels | Two |
| Property Subtype | SingleFamilyResidence |
| Accessibility | StairLift |
| County | Wayne |
| New Construction | No |
| Property Type | Residential |
| HOA | No |
| Attached Garage | No |
| Subdivision Name | HUBERT PARK SUB |
| Garage Y/N | Yes |
| Total Rooms | 13 |
| Full Baths | 2 |
| Status | Active |
| Directions | Wick to Hubert, head south on Hubert. Property on left. |
| City | AllenParkCity_Wayne |
| Disclosures | ExclusionsDoNotExist, TaxesHomesteadExempt |
| Entry Location | GroundLevelwSteps |
| Senior Community Y/N | No |
| High School District | AllenPark |
| MLS Area | Area05141AllenPark |
| Lot Size Units | Acres |
| Carport Y/N | No |
| Land Lease Y/N | No |
| Tax Annual Amount | 7520.0 |
| Home Warranty Y/N | No |
| Lease Renewal Y/N | No |
| Additional Parcels Y/N | No |
| Lease Considered Y/N | No |
| Rent Control Y/N | No |
| Standard Status | Active |
| Occupancy Type | Owner |
| Tax Assessed Value | 127702 |
| Expected Active Date | 2026-08-15 |
| MobileHomeRemainsYN | No |
| PostalCity | AllenPark_Wayne |
| Legal Description | 048Q156 LOT 156 AND W 1/2 ADJ VAC ALLEY HUBERT PARK SUB PC 48 L59 P18 WCR |
Interior Features
| Basement | Full, Unfinished |
|---|---|
| Fireplace Features | Gas, LivingRoom |
| Basement (Y/N) | Yes |
| Air Conditioning Y/N | Yes |
| Heating Y/N | Yes |
| Fireplace Y/N | Yes |
| Above Grade Finished Area | 2684.0 |
| Laundry Features | LaundryRoom |
| Total Bedrooms | 5 |
| Below Grade Finished Area | 1424.0 |
| WaterHeaterFuel | NaturalGas |
| LivingAreaSource | PublicRecords |
| Above Grade Finished Area Unit Type | SquareFeet |
| Total Baths | 2 |
Exterior Features
| Exterior Amenities | Barbecue, Lighting |
|---|---|
| Fencing | BackYard, Fenced, FencingAllowed, FencingRequiredwithPool |
| Parking Features | TwoCarGarage, Detached |
| Water Source | Public |
| Foundation Details | Basement, Block |
| Spa | No |
| Lot Dimensions | 101 x 120 |
| Lot Size Acres | 0.27 |
| Waterfront Y/N | No |
| Road Frontage Type | Paved |
| Crops Included Y/N | No |
| Horse Y/N | No |
| Irrigation Water Rights Y/N | No |
Amenities
- Foreclosure
- Views
- Short Sale
- New Construction
- Adult 55+
- Lease To Own
- No HOA Fees
- Furnished
- Primary On Main
- Air Conditioning
- Seller Finance
- Green
- Fixer Upper
- Horse
- Golf
- Fireplace
- Deck
- Garage
- Basement
- Pool
 IDX provided courtesy of Realcomp II Ltd., via National Realty Centers and The Originating MLS(found above), © 2026 Realcomp II Ltd. Shareholders. Shareholders. The information being provided is for consumers personal, non-commercial use and may not be used for any purpose other than to identify prospective properties consumers may be interested in purchasing.
Data is updated as of September 22, 2026 9:41 PM UTC Information deemed reliable but not guaranteed.
The data relating to real estate on this web site comes in part from the Internet Data Exchange (IDX) Program of Realcomp Ltd
Property vs Single Family Average in 48101
Price
Taxes
Year Built
Visits
