
Open House Sat, Sep 26th 2:00 PM - 4:00 PM - Waterfront












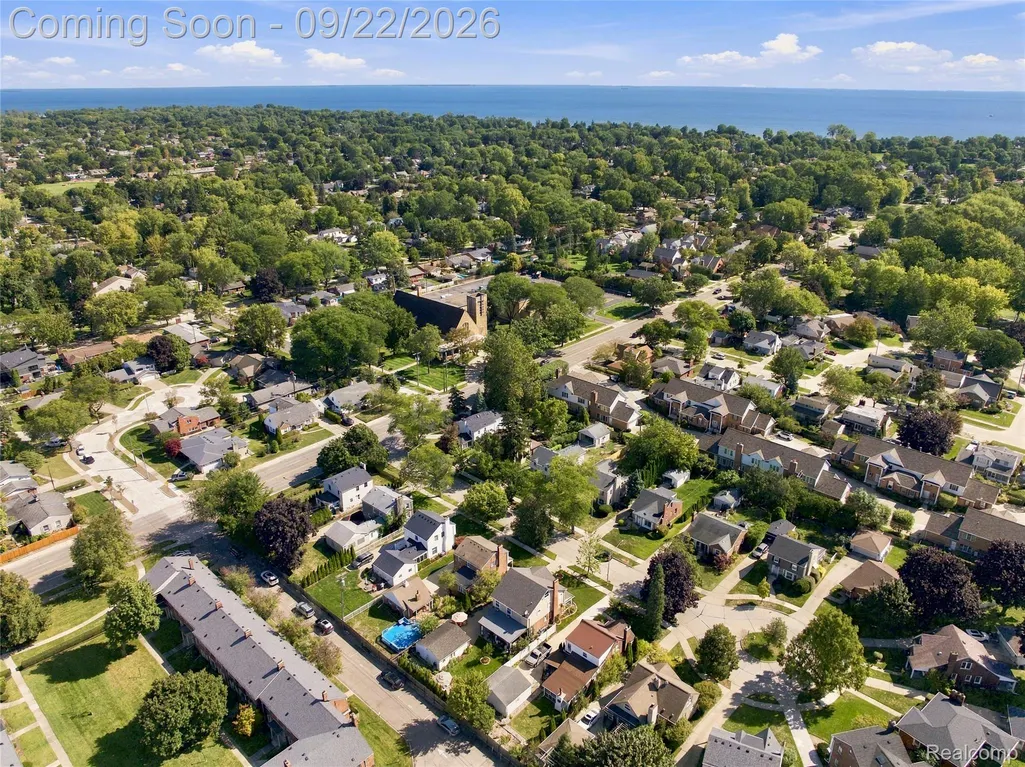
Address
20645 Vernier Circle, Grosse Pointe Woods, MI
Price
$ 600,000
Property Attributes
- ID#20261072620
- TypeSingle Family
- Listing Status Active
- CountyWAYNE
- CityGrosse Pointe Woods
- AreaGrosse Pointe Woods
- NeighborhoodHERTEL VERNIER CIRCLE SUB
- Zip48236
- StyleColonial
- Year Built1948
- Taxes$ 4757
- Price$ 600,000
- Bedrooms3
- Full Bathrooms3
- Half Bathrooms1
- Sqr Footage2887
- Lot Size0.16 Acres
Data Source:
RealComp
Property Description
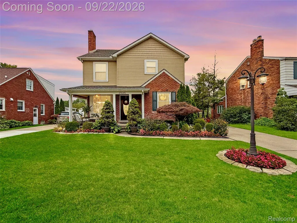
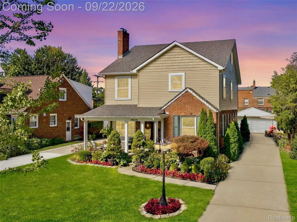
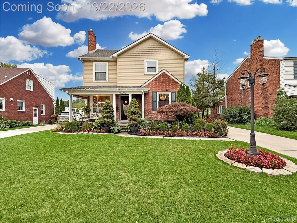
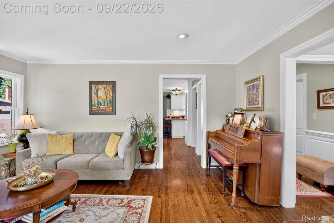
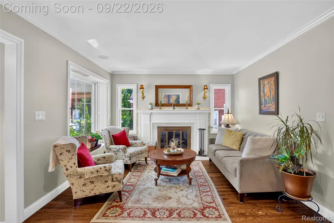
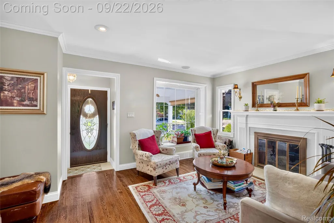
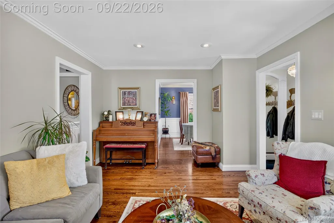
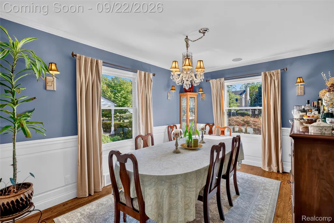
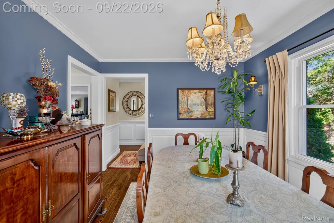
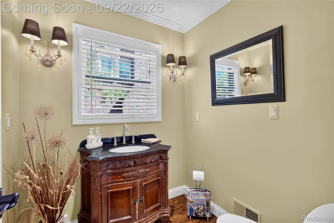
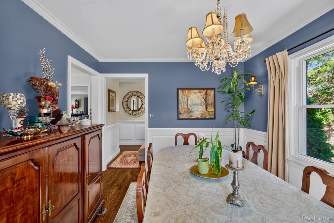
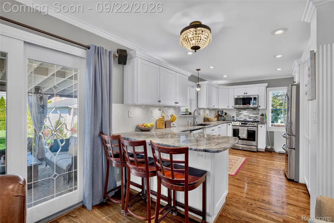
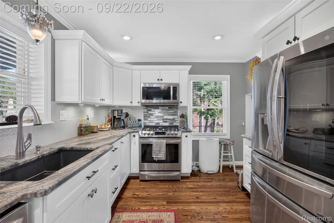
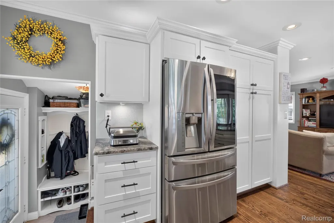
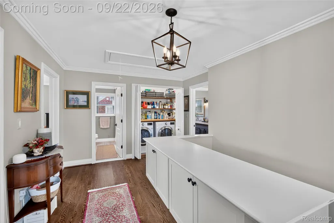
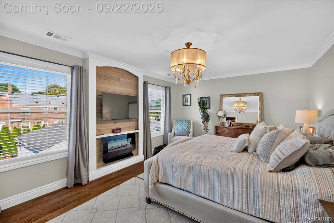
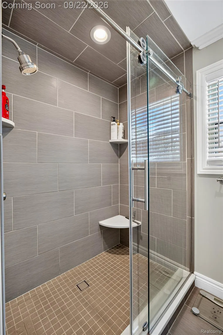
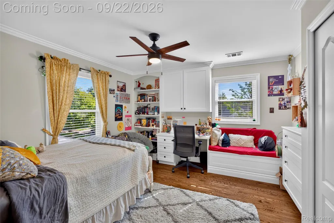
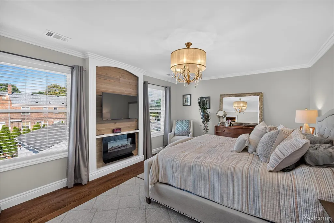
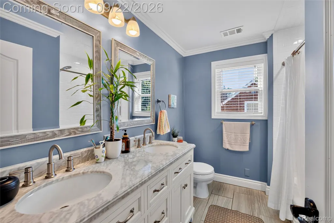
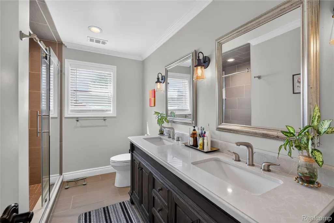
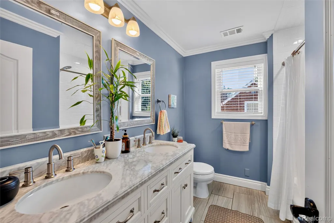
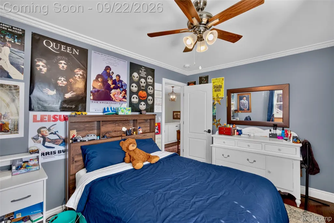
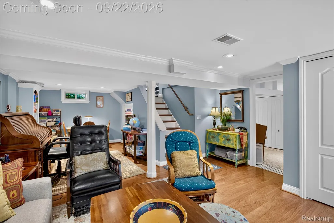
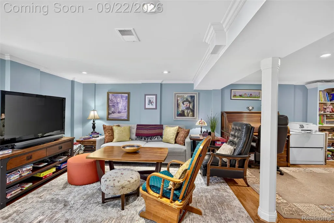
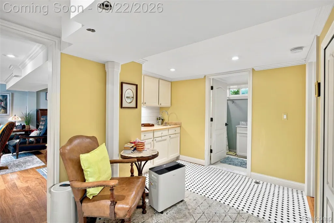
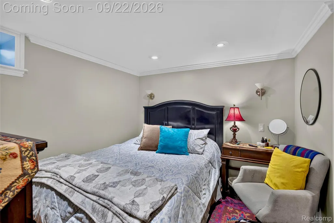
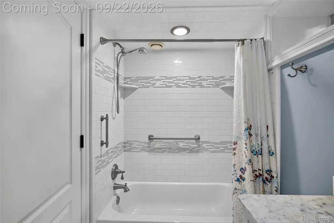
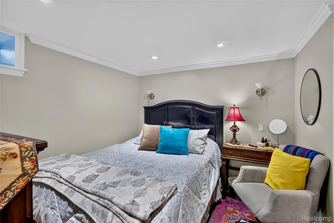
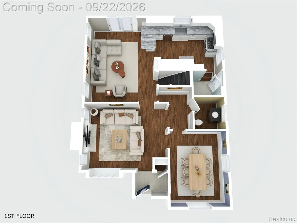
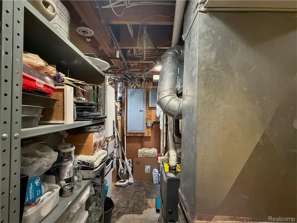
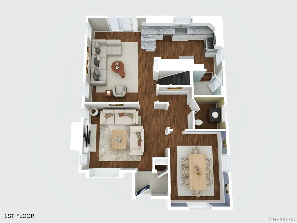
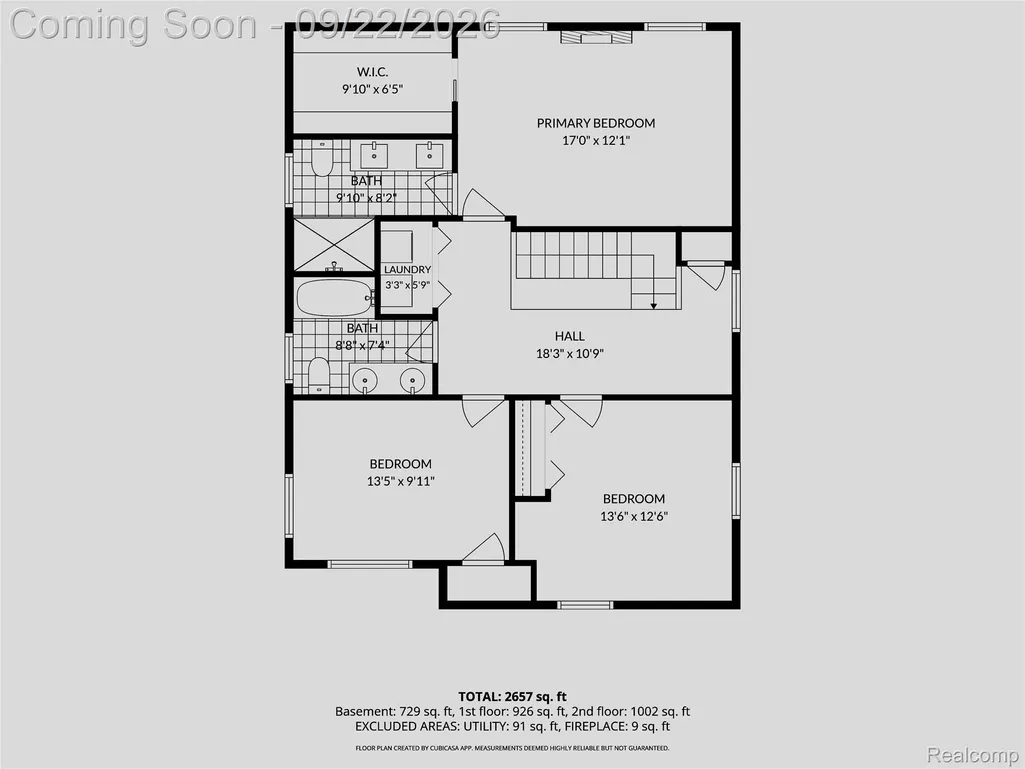
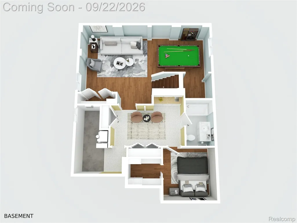
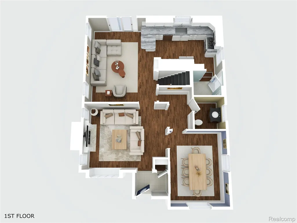
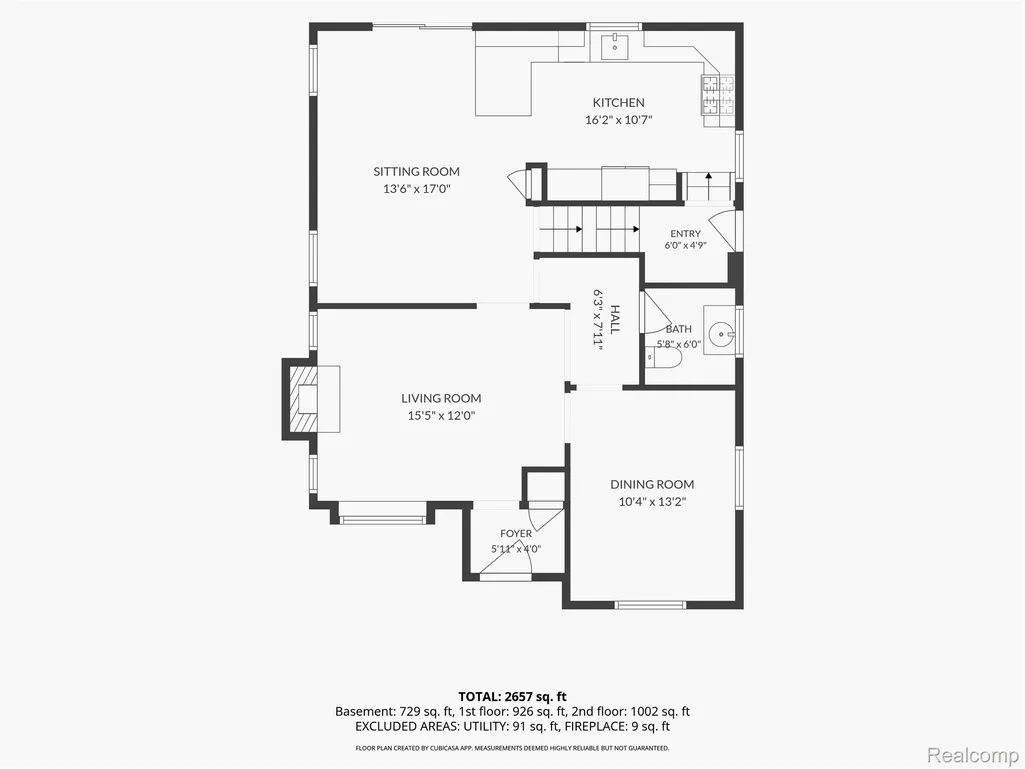
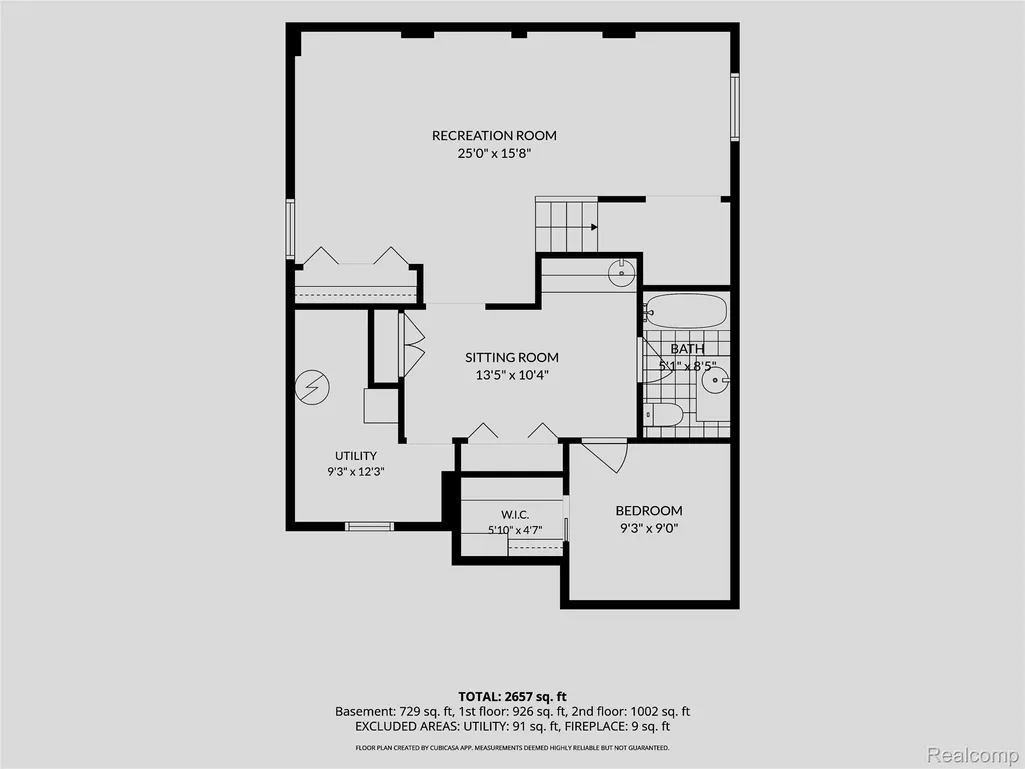
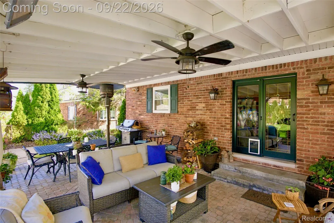
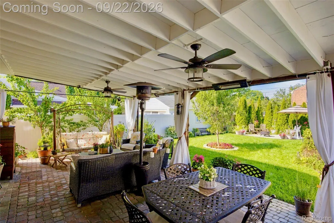
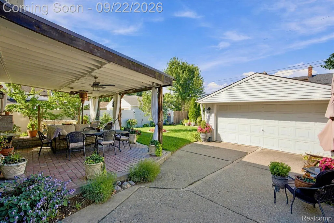
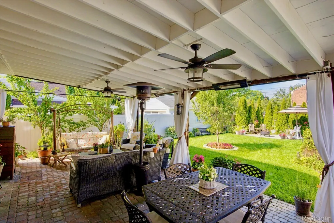
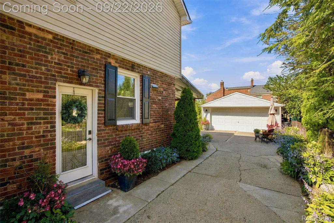
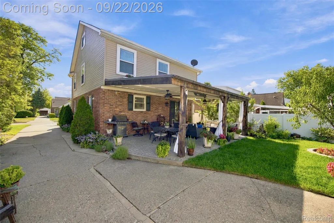
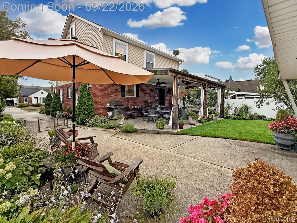
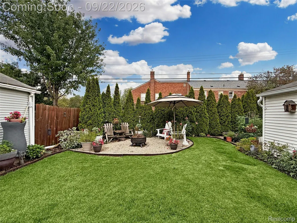
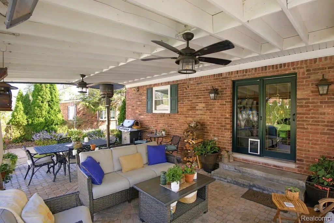
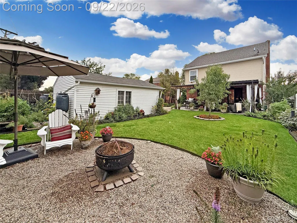
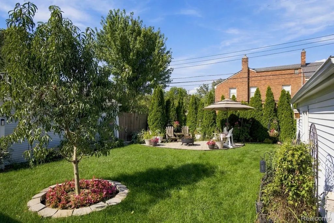
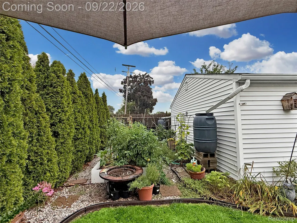
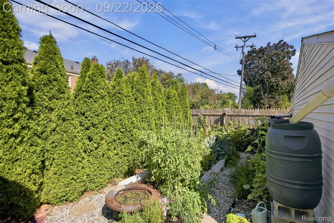
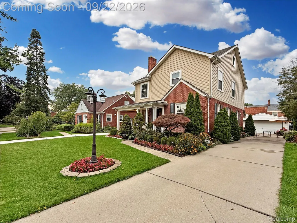
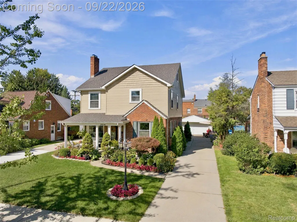
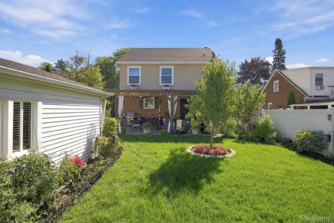
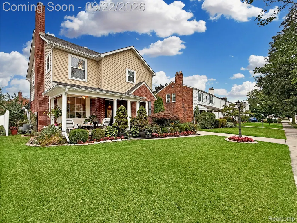
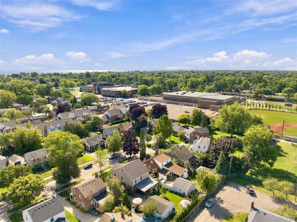
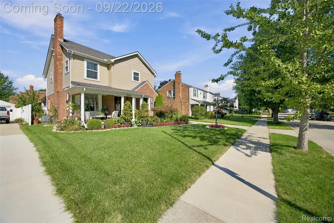
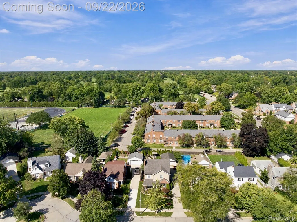
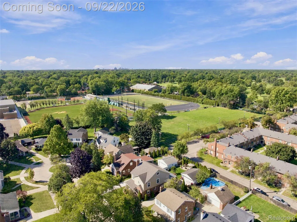
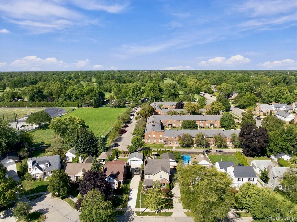
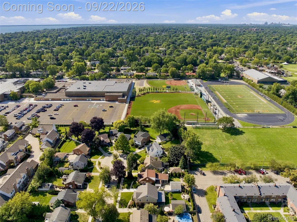
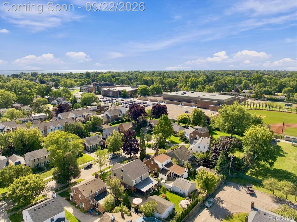
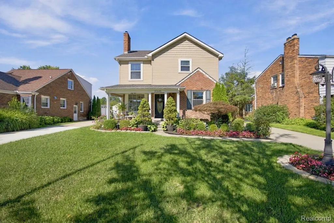
A licensed builder’s own home, crafted for comfort and filled with custom details. On a low-traffic GP Woods cul-de-sac, this standout offers 3 bedrooms, 3 full baths, 1 half bath and 1,984 sq. ft. above grade. The owner’s work in GP’s finest homes comes exclusively through referrals. New electrical and plumbing throughout, behind walls and beneath the basement floor. Entire perimeter waterproofed from the exterior. 200-amp panel, underground power, garage sub-panel, new gas service from the main, R-21 closed-cell foam insulation from basement to attic, two-zone HVAC, conditioned attic storage and 5/8-inch drywall. A tankless water heater w/ hot-water recirculation learns and adapts to usage. Exterior perimeter outlets control holiday lights from one switch/timer. Wood floors, crown molding, custom wainscoting and built-in shelves, cabinets, desks, benches, closets and organizers throughout. Kitchen: custom oil-painted cabinets, stainless appliances, lighting above/below cabinets and a breakfast peninsula open to the family room. Living room fireplace, formal dining room and powder room. Primary suite with walk-in closet and private double-vanity bath. Bedroom window seats, hall cabinetry and upstairs laundry with a trapped floor drain. 1,004-sq.-ft. basement offers recreation space, full bath, flex room with walk-in closet and fourth-bedroom potential, plus an illuminated wet bar with instant hot and filtered cold water. The 50x138-ft. lot has covered front/back porches with ceiling fans, a rear paver patio with independently controlled electric heaters, flower and productive fruit/vegetable gardens, lawn and seating framed by evergreens. Detached 21x22-ft. garage. Under 1/4 mile to GP North HS entrance; under 1 mile to Mason Elementary, Parcells Middle School, Woods Branch Library, Mack Ave shops/dining, GP Yacht Club and Lake Shore Rd’s 3+ miles of Lake St. Clair coastline. Enjoy GPW’s resident-only Lake Front Park (pass required) and city recreation amenities.
| Price History | |
|---|---|
| 9/21/2026 | Listed $600,000 |
General Features
| Sewer | PublicSewer |
|---|---|
| Heating | ForcedAir, NaturalGas |
| Cooling | CeilingFans, CentralAir |
| Utilities | UndergroundUtilities |
| Possession | Negotiable |
| Roof | Asphalt |
| Appliances | Dishwasher, Disposal, Dryer, FreeStandingGasRange, FreeStandingRefrigerator, Microwave, StainlessSteelAppliances, Washer |
| Garage Spaces | 2.5 |
| Patio/Porch Features | Covered, Patio, Porch |
| Architectural Style | Colonial |
| Pool Features | Community, InGround, OutdoorPool |
| Construction Materials | Brick, VinylSiding |
| Exclusions | Exclusion(s) Do Not Exist |
| Year Built | 1948 |
| Levels | Two |
| Property Subtype | SingleFamilyResidence |
| Waterfront Features | AllSportsLake, BoatFacilities, DockFacilities, LakePrivileges, NavigableWater, SwimAssociation |
| Community Features | Clubhouse, FitnessCenter, Sidewalks, TennisCourts |
| County | Wayne |
| New Construction | No |
| Property Type | Residential |
| HOA | No |
| Attached Garage | No |
| Subdivision Name | HERTEL VERNIER CIRCLE SUB |
| Garage Y/N | Yes |
| Total Rooms | 10 |
| Full Baths | 3 |
| Status | Active |
| Directions | East of Mack South of Vernier |
| City | GrossePointeWoodsCity_Wayne |
| Body of Water | Lake St. Clair |
| Disclosures | ExclusionsDoNotExist, NoRestrictions, TaxesHomesteadExempt |
| Entry Location | GroundLevel |
| Senior Community Y/N | No |
| High School District | GrossePointe |
| MLS Area | Area05062GrossePointeWoods |
| Lot Size Units | Acres |
| Carport Y/N | No |
| Land Lease Y/N | No |
| Tax Annual Amount | 4757.0 |
| Home Warranty Y/N | No |
| Lease Renewal Y/N | No |
| Additional Parcels Y/N | No |
| Lease Considered Y/N | No |
| Rent Control Y/N | No |
| Standard Status | Active |
| Occupancy Type | Owner |
| Tax Assessed Value | 86786 |
| Expected Active Date | 2026-09-22 |
| MobileHomeRemainsYN | No |
| PostalCity | GrossePointeWoods_Wayne |
| Legal Description | WDSS5 LOT 5 HERTELS VERNIER CIRCLE SUB P C 156 L 68 P 15 WCR K 56.27 |
Interior Features
| Interior Amenities | WetBar |
|---|---|
| Basement | Finished |
| Fireplace Features | LivingRoom |
| Basement (Y/N) | Yes |
| Air Conditioning Y/N | Yes |
| Heating Y/N | Yes |
| Fireplace Y/N | Yes |
| Above Grade Finished Area | 1987.0 |
| Half Baths | 1 |
| Laundry Features | LaundryRoom |
| Total Bedrooms | 3 |
| Below Grade Finished Area | 900.0 |
| WaterHeaterFuel | NaturalGas, Tankless |
| LivingAreaSource | Appraiser |
| Above Grade Finished Area Unit Type | SquareFeet |
| Total Baths | 4 |
Exterior Features
| Fencing | BackYard, Fenced, FencingAllowed |
|---|---|
| Parking Features | TwoandHalfCarGarage, Detached, Driveway, ElectricityinGarage, GarageFacesFront |
| Lot Features | DeadEndStreet |
| Water Source | Public |
| Foundation Details | Basement, Poured |
| Spa | No |
| Lot Dimensions | 50X138 |
| Lot Size Acres | 0.16 |
| Waterfront Y/N | No |
| Road Frontage Type | CulDeSac, Paved |
| Crops Included Y/N | No |
| Horse Y/N | No |
| Irrigation Water Rights Y/N | No |
Amenities
- Foreclosure
- Views
- Short Sale
- New Construction
- Adult 55+
- Lease To Own
- No HOA Fees
- Furnished
- Primary On Main
- Air Conditioning
- Seller Finance
- Green
- Fixer Upper
- Horse
- Golf
- Fireplace
- Deck
- Garage
- Basement
- Pool
 IDX provided courtesy of Realcomp II Ltd., via National Realty Centers and The Originating MLS(found above), © 2026 Realcomp II Ltd. Shareholders. Shareholders. The information being provided is for consumers personal, non-commercial use and may not be used for any purpose other than to identify prospective properties consumers may be interested in purchasing.
Data is updated as of September 22, 2026 9:41 PM UTC Information deemed reliable but not guaranteed.
The data relating to real estate on this web site comes in part from the Internet Data Exchange (IDX) Program of Realcomp Ltd
Property vs Single Family Average in 48236
Price
Taxes
Year Built
