







Address
31215 Dawson Street, Garden City, MI
Price
$ 365,000
Property Attributes
- ID#20261076392
- TypeSingle Family
- Listing Status Active
- CountyWAYNE
- CityGarden City
- AreaGarden City
- NeighborhoodBIRCH-LAWN SUB
- Zip48135
- StyleCape Cod,Colonial
- Year Built1949
- Taxes$ 3333
- Price$ 365,000
- Bedrooms4
- Full Bathrooms2
- Half Bathrooms1
- Sqr Footage2070
- Lot Size0.34 Acres
Data Source:
RealComp
Property Description
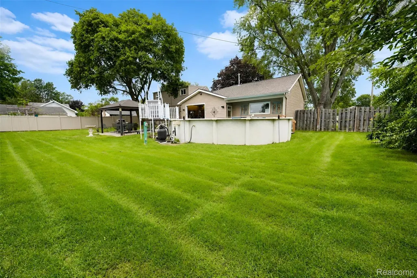
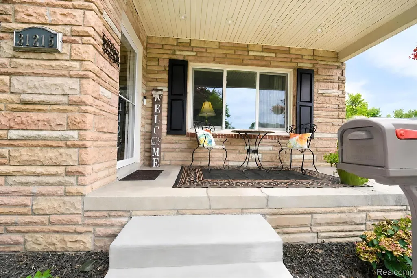
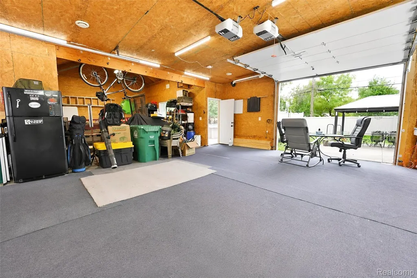
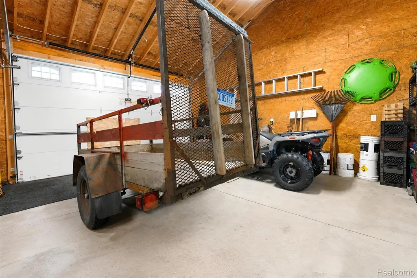
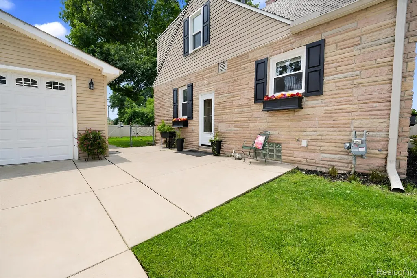
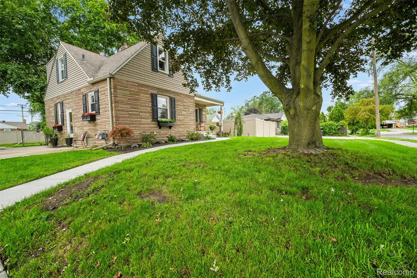
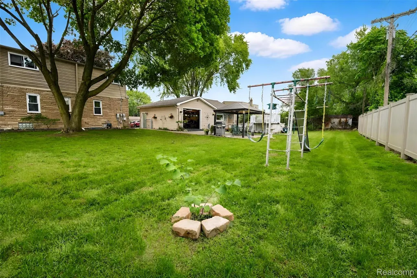
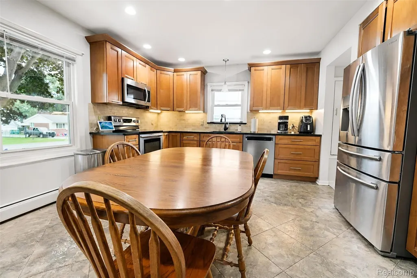
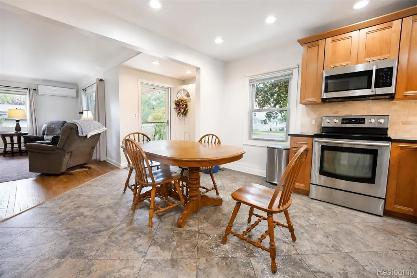
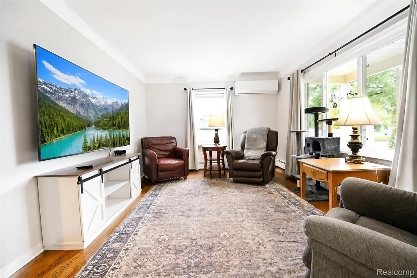
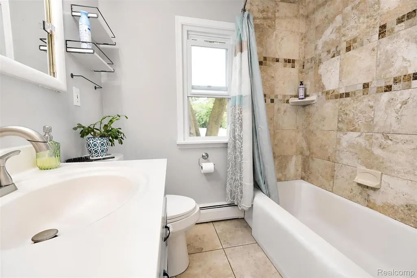
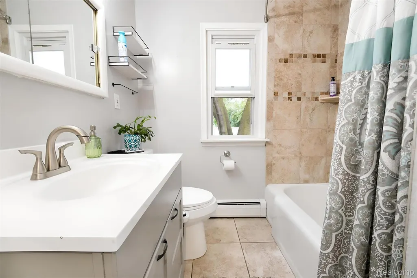
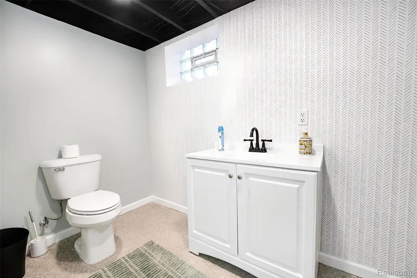
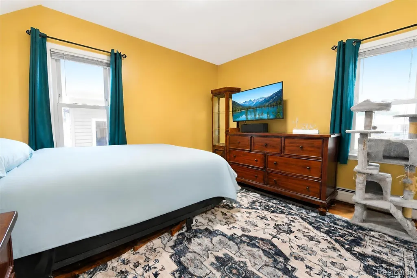
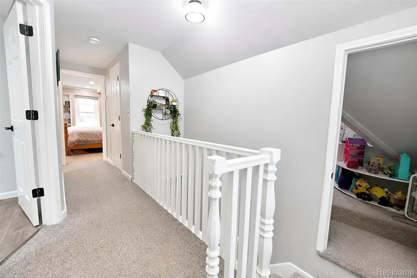
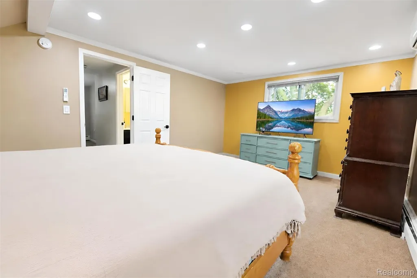
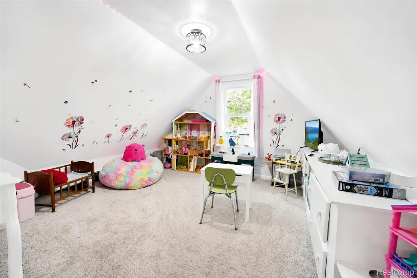
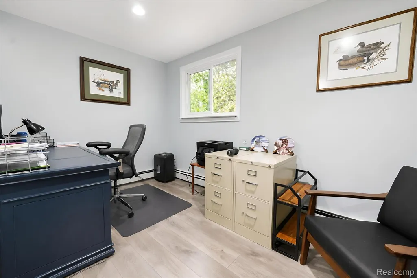
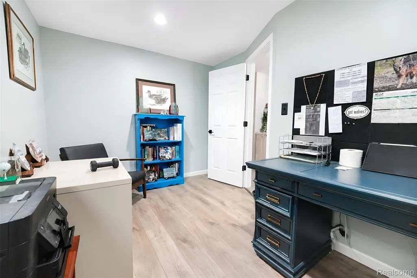
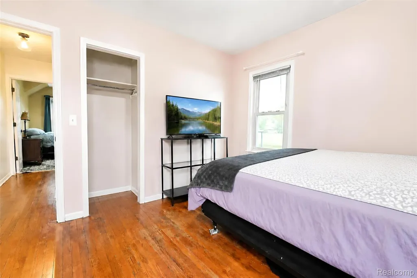
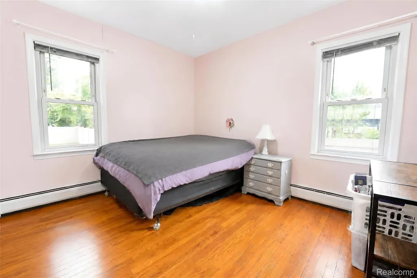
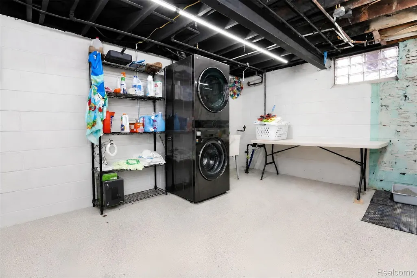
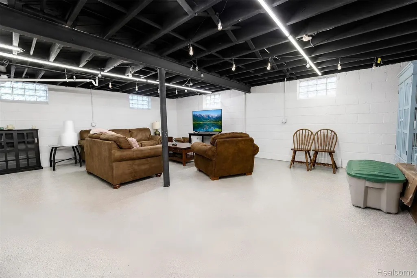
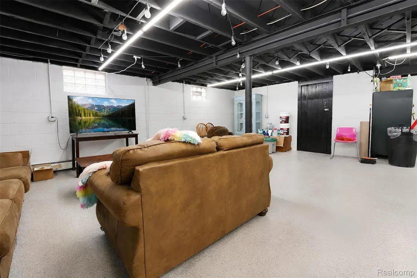
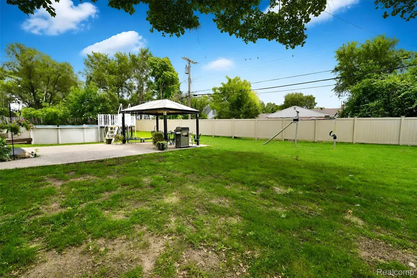
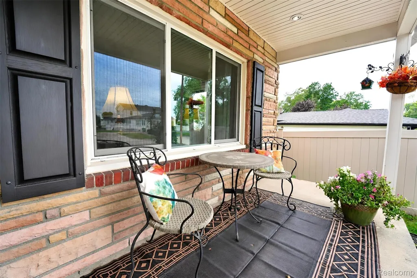
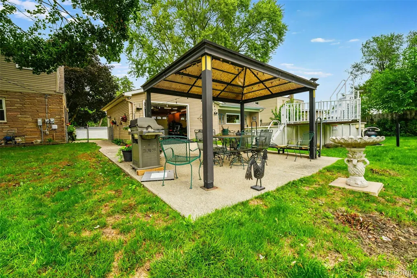
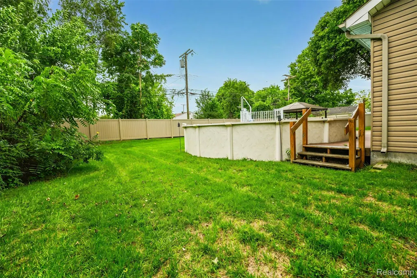
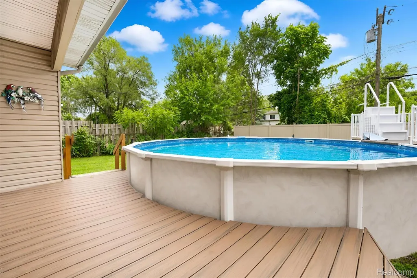
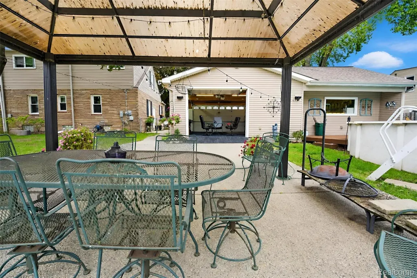
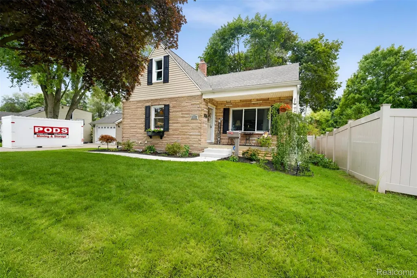
Gorgeous Garden City CapeCod with 5 possible bedrooms & 2.5 bathrooms ! Situated beautifully on a third of an acre lot with a 3 car heated garage~ does it get any better than this? Incredible updates include newer heating and cooling systems including a hot water based boiler and 2 mini splits offering heat and cool in the house ~New solid wood floors thourghout the main floor~the bonus room upstairs has new floating vinyl plank flooring and other bedrooms have new carpet and are freshly painted~The primary bedroom is huge with a walk in closet~Many new vinyl windows & more being updated~ This partially finished basement offers copper plumbing, updated electrical, glass block windows, & a 50 gallon hot water tank~ All of the appliances are included~ the washer and dryer are front loaders~Updated eat in kitchen and all of the bathrooms are newer in their own way, including the basement with new epoxy flooring~Brand new roadside landscaping, flower boxes, sidewalk to the adorable covered front porch, as well as concrete~The exterior fo the home is Colorado Sandstone and Vinyl and offers new shutters~This awesome 3 car garage with 220 electric capability & electric car charger offers two doors, a finished side with gas forced air furnace, and is "drive through"~ Nice patio in this privacy fenced rear yard~This is a gorgeous home seeking a quick sale with some occupancy after closing. Seller will bring to code for GC. Please note the pool and swingset are not included~ADATBV
| Price History | |
|---|---|
| 9/23/2026 | Listed $365,000 |
General Features
| Sewer | PublicSewer, SewerAtStreet |
|---|---|
| Heating | ForcedAir, HotWater, NaturalGas, OtherHeatingSource |
| Cooling | CeilingFans, ChillerCoolingSystem |
| Utilities | AboveGroundUtilities |
| Possession | Negotiable |
| Roof | Asphalt |
| Appliances | Dishwasher, Disposal, FreeStandingGasRange, FreeStandingRefrigerator, Microwave, Washer |
| Garage Spaces | 3.0 |
| Patio/Porch Features | Covered, Porch |
| Architectural Style | CapeCod, Colonial |
| Pool Features | None |
| Security Features | SmokeDetectors |
| Construction Materials | VinylSiding |
| Pets Allowed | Call |
| Year Built | 1949 |
| Electric | CircuitBreakers, UtilitySmartMeter |
| Levels | OneAndOneHalf |
| Property Subtype | SingleFamilyResidence |
| Community Features | Sidewalks |
| County | Wayne |
| New Construction | No |
| Property Type | Residential |
| HOA | No |
| Attached Garage | No |
| Subdivision Name | BIRCH-LAWN SUB |
| Garage Y/N | Yes |
| Other Structures | Sheds |
| Total Rooms | 8 |
| Full Baths | 2 |
| Status | Active |
| Directions | access off merriman |
| City | GardenCityCity_Wayne |
| Disclosures | TaxesHomesteadExempt |
| Entry Location | GroundLevelwSteps |
| Senior Community Y/N | No |
| High School District | GardenCity |
| MLS Area | Area05082GardenCity |
| Lot Size Units | Acres |
| Carport Y/N | No |
| Land Lease Y/N | No |
| Tax Annual Amount | 3333.0 |
| Home Warranty Y/N | No |
| Property Condition | PlattedSub |
| Lease Renewal Y/N | No |
| Additional Parcels Y/N | No |
| Lease Considered Y/N | No |
| Rent Control Y/N | No |
| Standard Status | Active |
| Occupancy Type | Owner |
| Tax Assessed Value | 57451 |
| Expected Active Date | 2026-09-23 |
| MobileHomeRemainsYN | No |
| PostalCity | GardenCity_Wayne |
| Legal Description | 11D176 LOT 176 BIRCH-LAWN SUB T2S R9E L49 P45 WCR |
Interior Features
| Interior Amenities | HighSpeedInternet |
|---|---|
| Basement | Full, PartiallyFinished |
| Basement (Y/N) | Yes |
| Air Conditioning Y/N | Yes |
| Heating Y/N | Yes |
| Fireplace Y/N | No |
| Above Grade Finished Area | 1670.0 |
| Half Baths | 1 |
| Laundry Features | LaundryRoom |
| Total Bedrooms | 4 |
| Below Grade Finished Area | 400.0 |
| WaterHeaterFuel | NaturalGas |
| LivingAreaSource | PublicRecords |
| Above Grade Finished Area Unit Type | SquareFeet |
| Total Baths | 3 |
Exterior Features
| Exterior Amenities | ChimneyCaps, Lighting |
|---|---|
| Fencing | BackYard, Fenced |
| Parking Features | ThreeCarGarage, ElectricVehicleChargingStations, Detached, DriveThrough, Driveway, ElectricityinGarage, GarageFacesFront, HeatedGarage, GarageDoorOpener, Oversized |
| Water Source | Public, WateratStreet |
| Foundation Details | Basement, Block |
| Spa | No |
| Lot Dimensions | 110X135 |
| Lot Size Acres | 0.34 |
| Waterfront Y/N | No |
| Road Frontage Type | Paved |
| Crops Included Y/N | No |
| Horse Y/N | No |
| Irrigation Water Rights Y/N | No |
Amenities
- Foreclosure
- Views
- Short Sale
- New Construction
- Adult 55+
- Lease To Own
- No HOA Fees
- Furnished
- Primary On Main
- Air Conditioning
- Seller Finance
- Green
- Fixer Upper
- Horse
- Golf
- Fireplace
- Deck
- Garage
- Basement
- Pool
 IDX provided courtesy of Realcomp II Ltd., via National Realty Centers and The Originating MLS(found above), © 2026 Realcomp II Ltd. Shareholders. Shareholders. The information being provided is for consumers personal, non-commercial use and may not be used for any purpose other than to identify prospective properties consumers may be interested in purchasing.
Data is updated as of September 22, 2026 9:41 PM UTC Information deemed reliable but not guaranteed.
The data relating to real estate on this web site comes in part from the Internet Data Exchange (IDX) Program of Realcomp Ltd
Property vs Single Family Average in 48135
Price
Taxes
Year Built
