
Views - Primary on Main











Address
9350 Turk Road, Whiteford Twp, MI
Price
$ 580,000
Property Attributes
- ID#57050221560
- TypeSingle Family
- Listing Status Active
- CountyMONROE
- CityWhiteford Twp
- AreaWhiteford Twp
- Zip49267
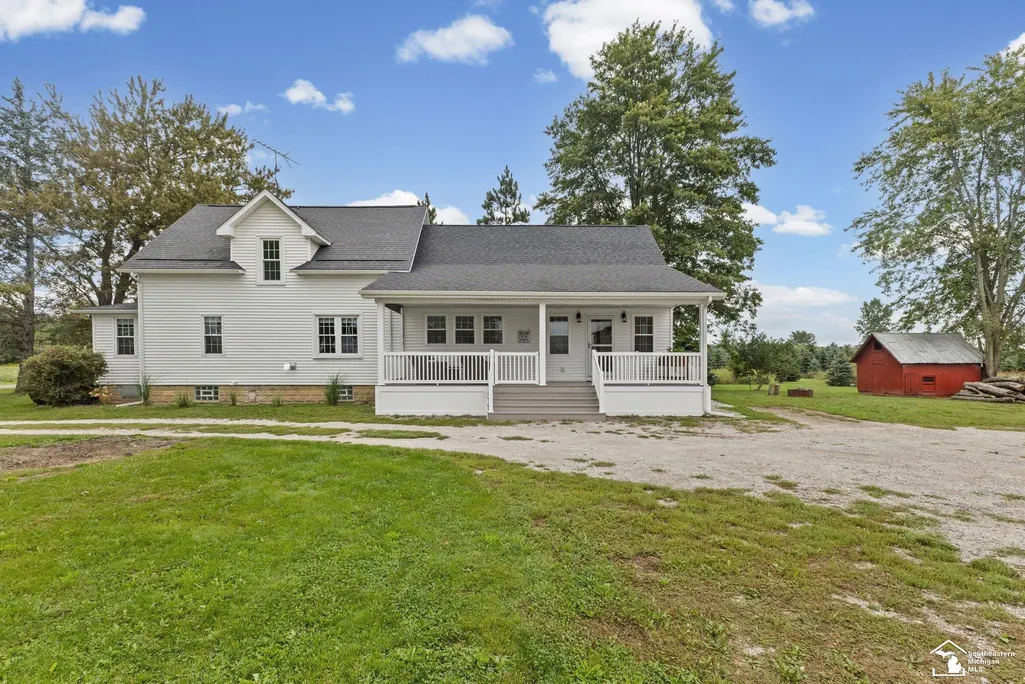
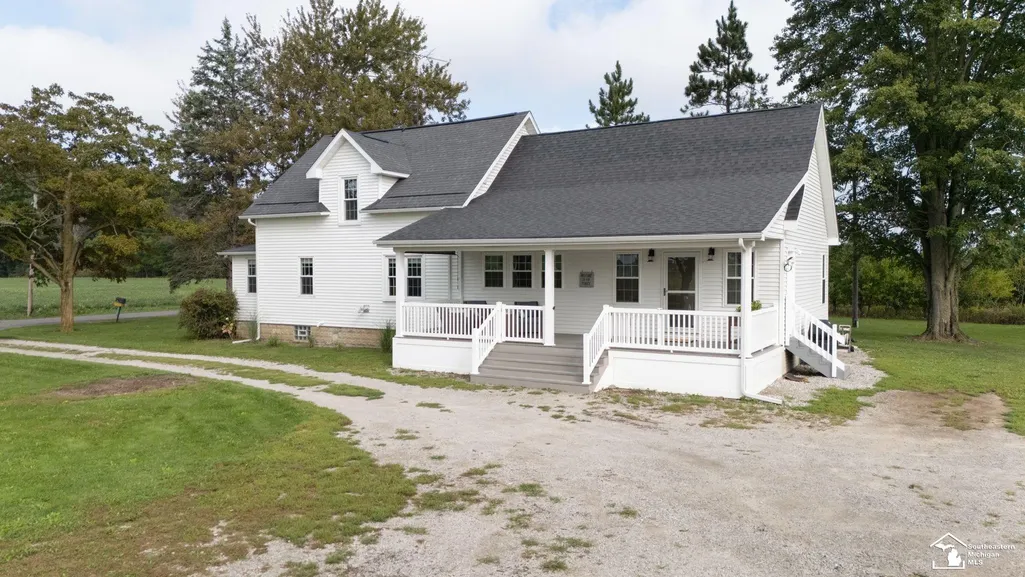
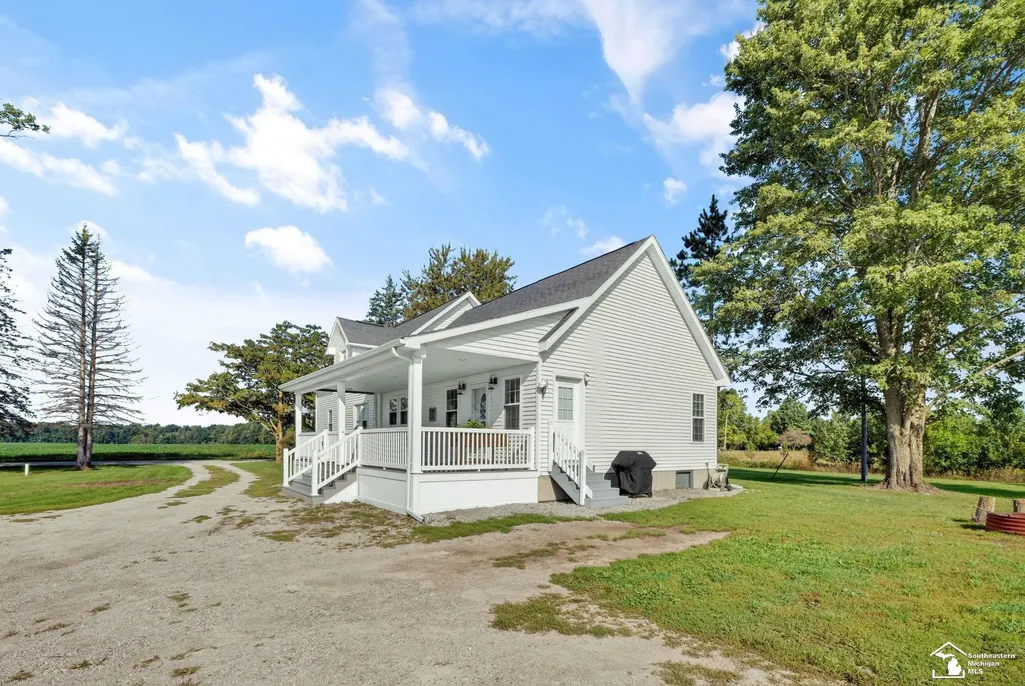
- StyleFarmhouse
- Year Built1900
- Taxes$ 2930
- Price$ 580,000
- Bedrooms3
- Full Bathrooms2
- Half Bathrooms0
- Sqr Footage1858
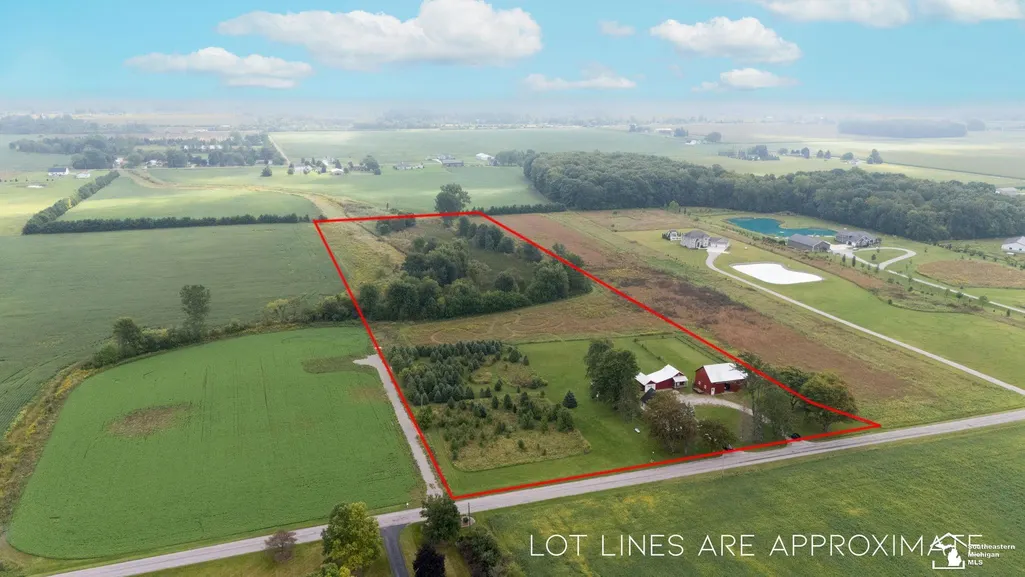
- Lot Size12.3 Acres
Data Source:
RealComp
Property Description
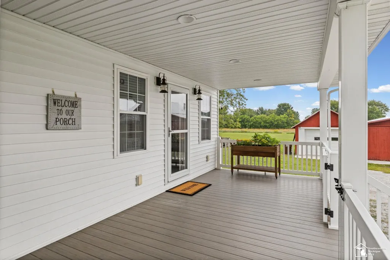
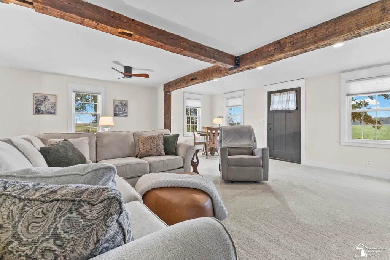
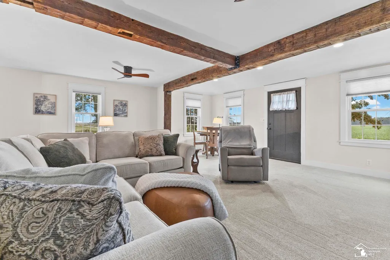
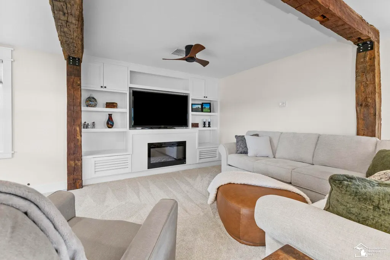
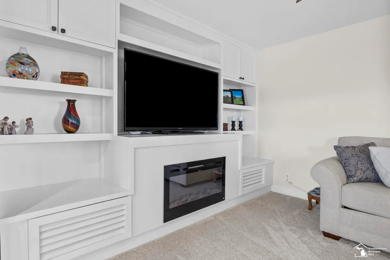
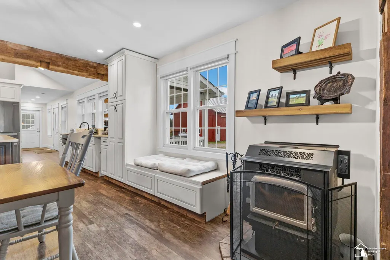
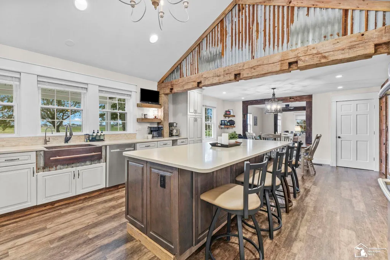
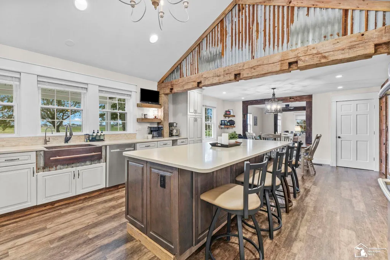
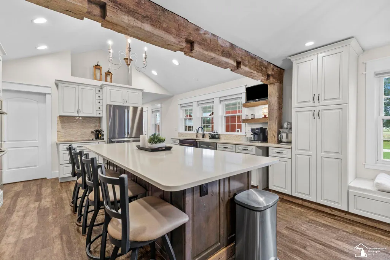
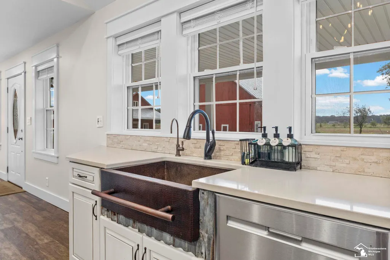
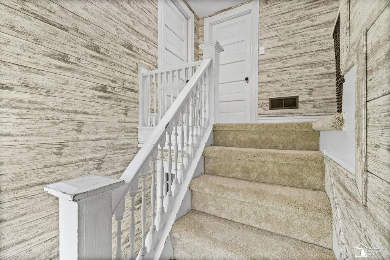
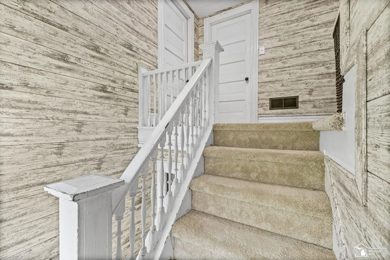
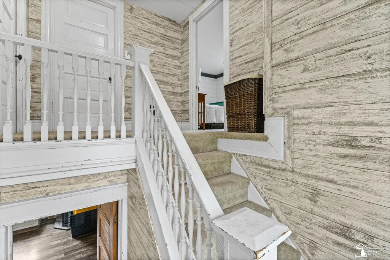
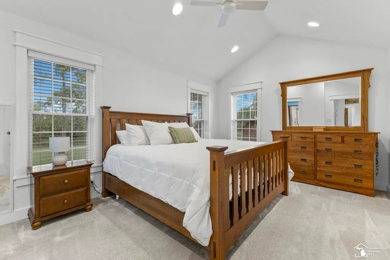
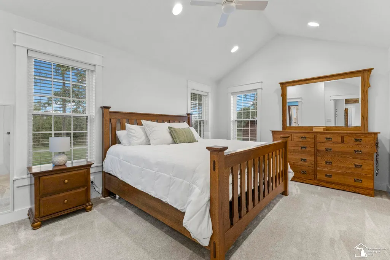
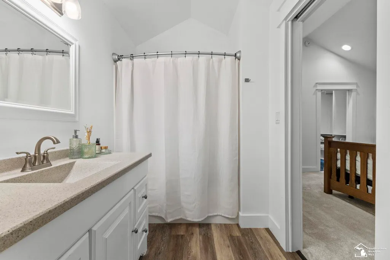
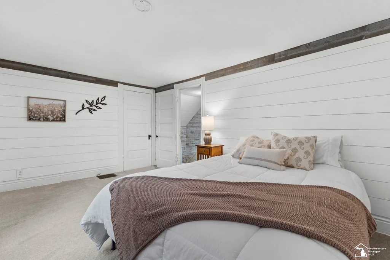
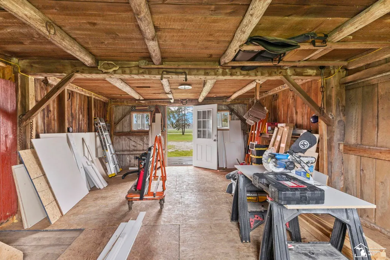
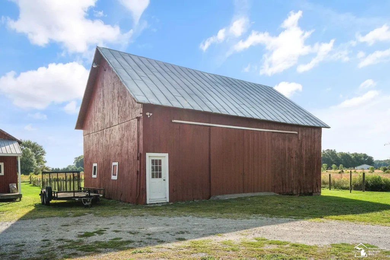
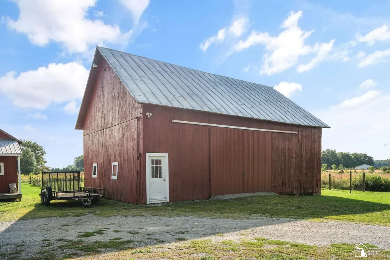
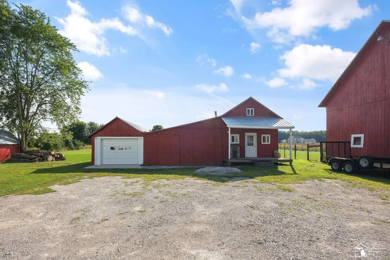
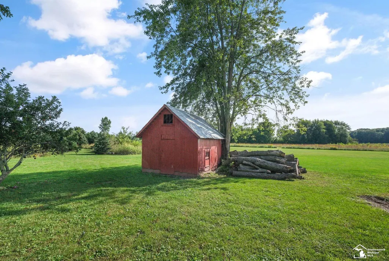
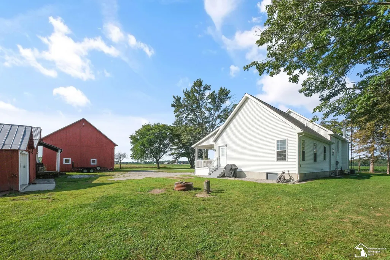
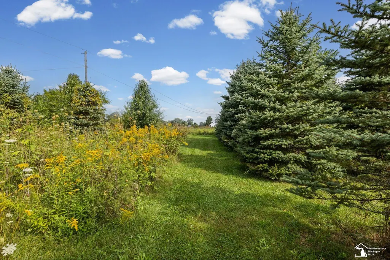
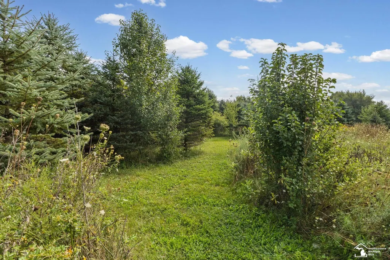
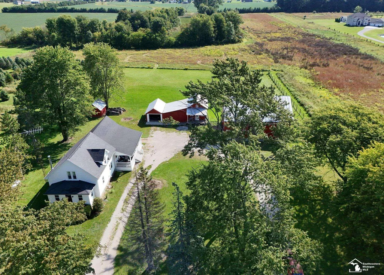
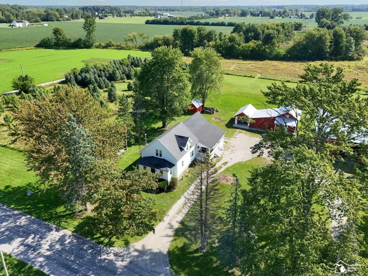
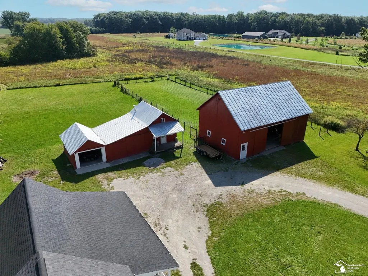
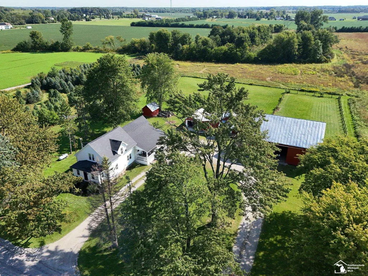
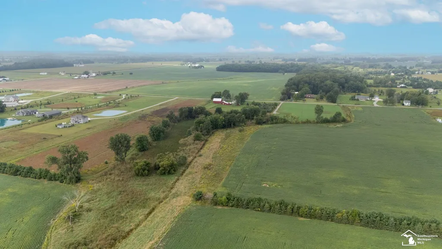
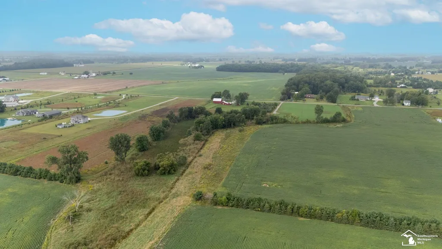
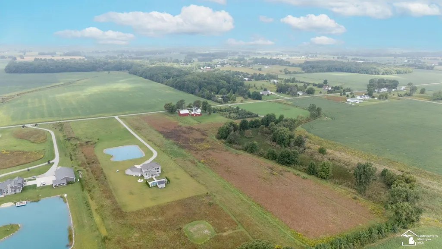
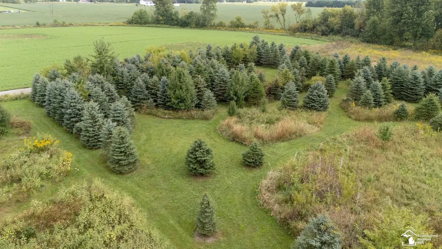
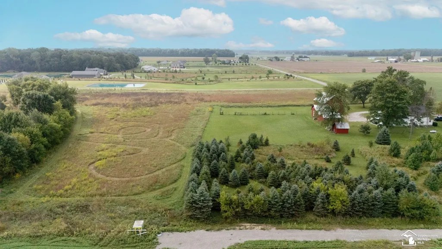
Escape to a private retreat on 12+ scenic acres with winding trails through mature pines, native grasses, & wildlife-rich wetlands visited by deer, turkey, cranes, & eagles. Relax on the expansive front porch with sweeping sunrise & sunset views. This reimagined farmhouse blends timeless character w/ modern comfort, featuring beams reclaimed from the original barn. The stunning kitchen offers a cathedral ceiling, massive island, quartz countertops, & generous gathering space, while custom built-ins enhance the LR. The 1st floor primary suite has a cathedral ceiling, private bath, & WIC. Also includes upper BRs, bonus room/possible 4th BR, & 1st floor laundry. Outbuildings include a barn with new loft, granary, garage, & ample storage for equipment, hobbies, & recreational toys.
| Price History | |
|---|---|
| 9/11/2026 | Listed $580,000 |
General Features
| Sewer | SepticTank |
|---|---|
| Heating | ForcedAir, Propane |
| Cooling | CentralAir |
| Possession | Negotiable |
| Appliances | Dishwasher, Microwave, Oven, Refrigerator, Range, WaterSoftenerRented |
| Garage Spaces | 0.0 |
| Patio/Porch Features | Porch |
| Architectural Style | Farmhouse |
| Pool Features | None |
| Construction Materials | VinylSiding |
| Year Built | 1900 |
| Levels | Two |
| Property Subtype | SingleFamilyResidence |
| County | Monroe |
| New Construction | No |
| Property Type | Residential |
| HOA | Yes |
| Attached Garage | No |
| Subdivision Name | NONE |
| Garage Y/N | No |
| Other Structures | Barns |
| Total Rooms | 7 |
| Full Baths | 2 |
| Status | Active |
| City | WhitefordTownship_Monroe |
| Disclosures | TaxesNotHomesteadExempt |
| Senior Community Y/N | No |
| High School District | Whiteford |
| MLS Area | Area06131WhitefordTwp |
| Carport Y/N | No |
| Land Lease Y/N | No |
| Tax Annual Amount | 2930.12 |
| Home Warranty Y/N | No |
| Lease Renewal Y/N | No |
| Additional Parcels Y/N | No |
| Lease Considered Y/N | No |
| Rent Control Y/N | No |
| Standard Status | Active |
| Expected Active Date | 2026-09-18 |
| MobileHomeRemainsYN | No |
| PostalCity | OttawaLake_Monroe |
| Legal Description | 12.358 AMOL BEING A PART OF THE SE 1/4 OF SEC 16, T8S R6E, BEG AT THE CENTER OF SEC 16; TH S 89 DEG 14' 17 E 1365.06 FT; TH S 00 DEG 57' 13 W 392.06 FT; TH N 89 DEG 27' 08 W 1363.23 FT; TH N 00 DE |
Interior Features
| Interior Amenities | EatInKitchen, HighSpeedInternet |
|---|---|
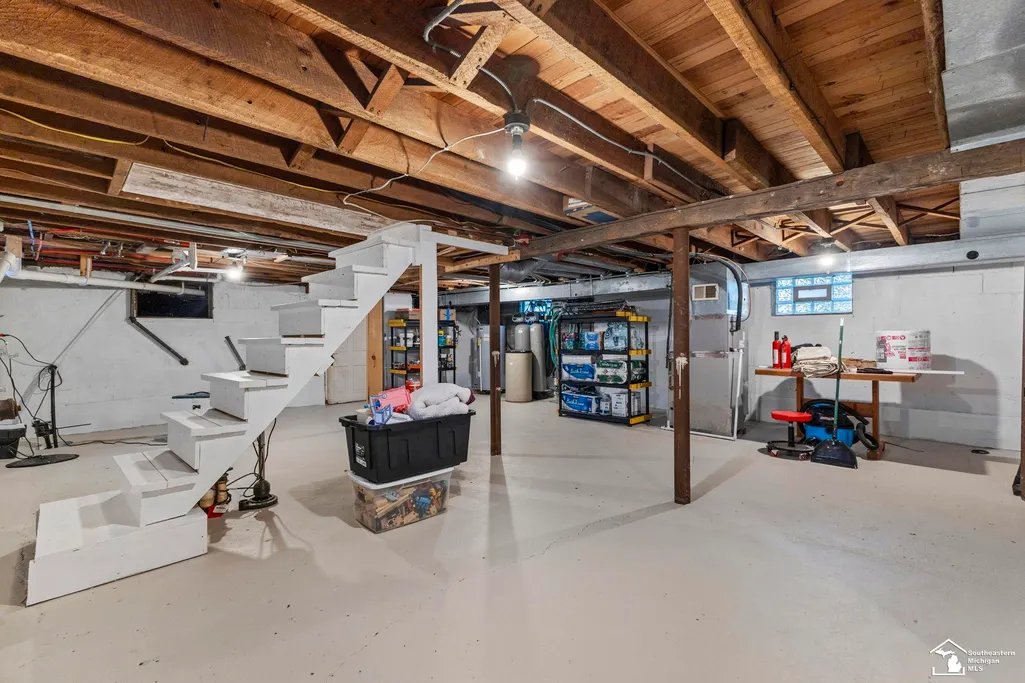
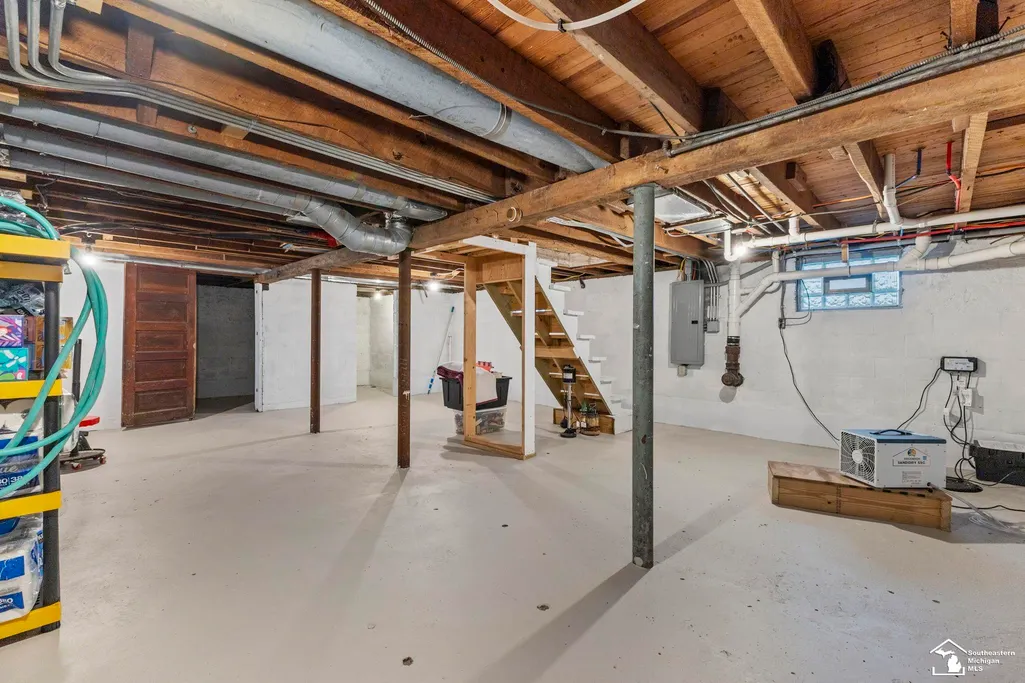
| Basement | SumpPump, Unfinished |
| Basement (Y/N) | Yes |
| Air Conditioning Y/N | Yes |
| Heating Y/N | Yes |
| Fireplace Y/N | No |
| Above Grade Finished Area | 1858.0 |
| Total Bedrooms | 3 |
| Below Grade Finished Area | 0.0 |
| WaterHeaterFuel | Electric |
| Above Grade Finished Area Source | PublicRecords |
| Above Grade Finished Area Unit Type | SquareFeet |
| Total Baths | 2 |
Exterior Features
| Lot Features | Farm, Wooded |
|---|---|
| Water Source | Well |
| Foundation Details | Basement, CrawlSpace |
| Spa | No |
| Lot Dimensions | 397x1363 |
| Lot Size Acres | 12.3 |
| Road Surface Type | Paved |
| Waterfront Y/N | No |
| Road Frontage Type | CountyRoad |
| Crops Included Y/N | No |
| Road Responsibility | PublicMaintainedRoad |
| Horse Y/N | No |
| Irrigation Water Rights Y/N | No |
Amenities
- Foreclosure
- Views
- Short Sale
- New Construction
- Adult 55+
- Lease To Own
- No HOA Fees
- Furnished
- Primary On Main
- Air Conditioning
- Seller Finance
- Green
- Fixer Upper
- Horse
- Golf
- Fireplace
- Deck
- Garage
- Basement
- Pool
 IDX provided courtesy of Realcomp II Ltd., via National Realty Centers and The Originating MLS(found above), © 2026 Realcomp II Ltd. Shareholders. Shareholders. The information being provided is for consumers personal, non-commercial use and may not be used for any purpose other than to identify prospective properties consumers may be interested in purchasing.
Data is updated as of September 22, 2026 12:01 AM UTC Information deemed reliable but not guaranteed.
The data relating to real estate on this web site comes in part from the Internet Data Exchange (IDX) Program of Realcomp Ltd
Property vs Single Family Average in 49267
Price
Taxes
Year Built
