
Waterfront












Address
174 S Wilson Boulevard, Mt Clemens, MI
Price
$ 550,000
Property Attributes
- ID#58050222382
- TypeSingle Family
- Listing Status Active
- CountyMACOMB
- CityMt Clemens
- AreaMount Clemens
- NeighborhoodCASS AVE SUB
- Zip48043
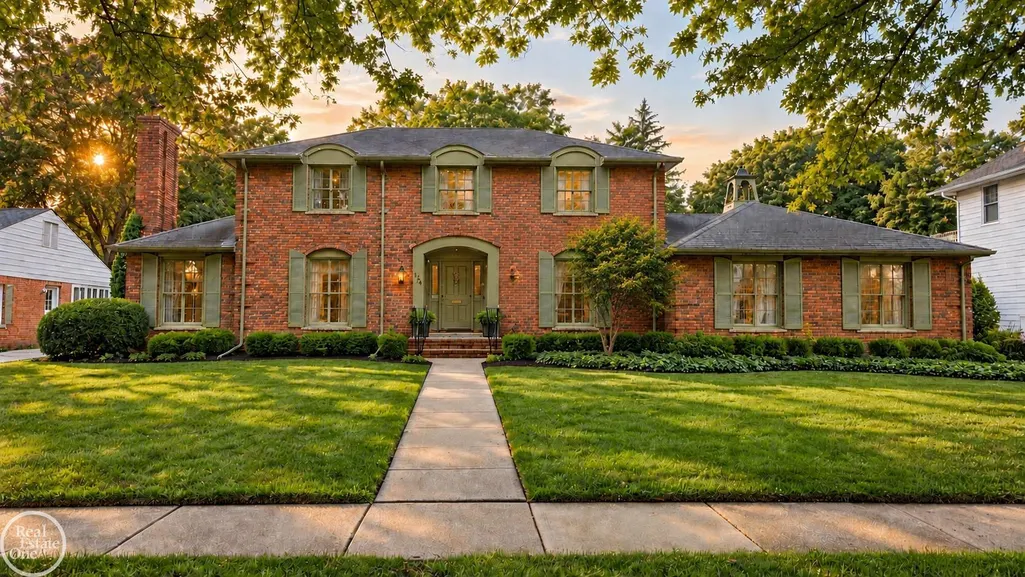
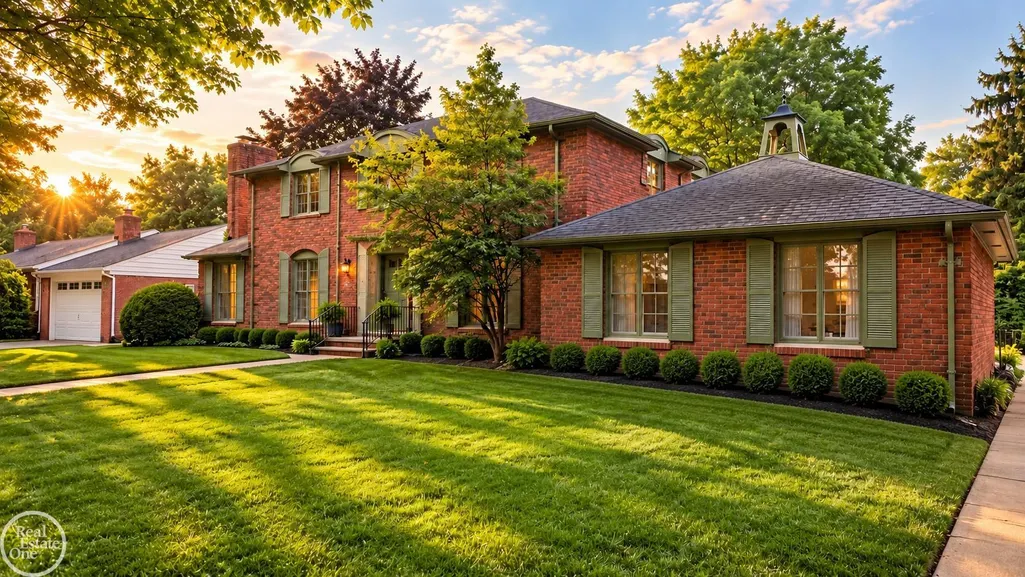
- StyleColonial
- Year Built1970
- Taxes$ 10401
- Price$ 550,000
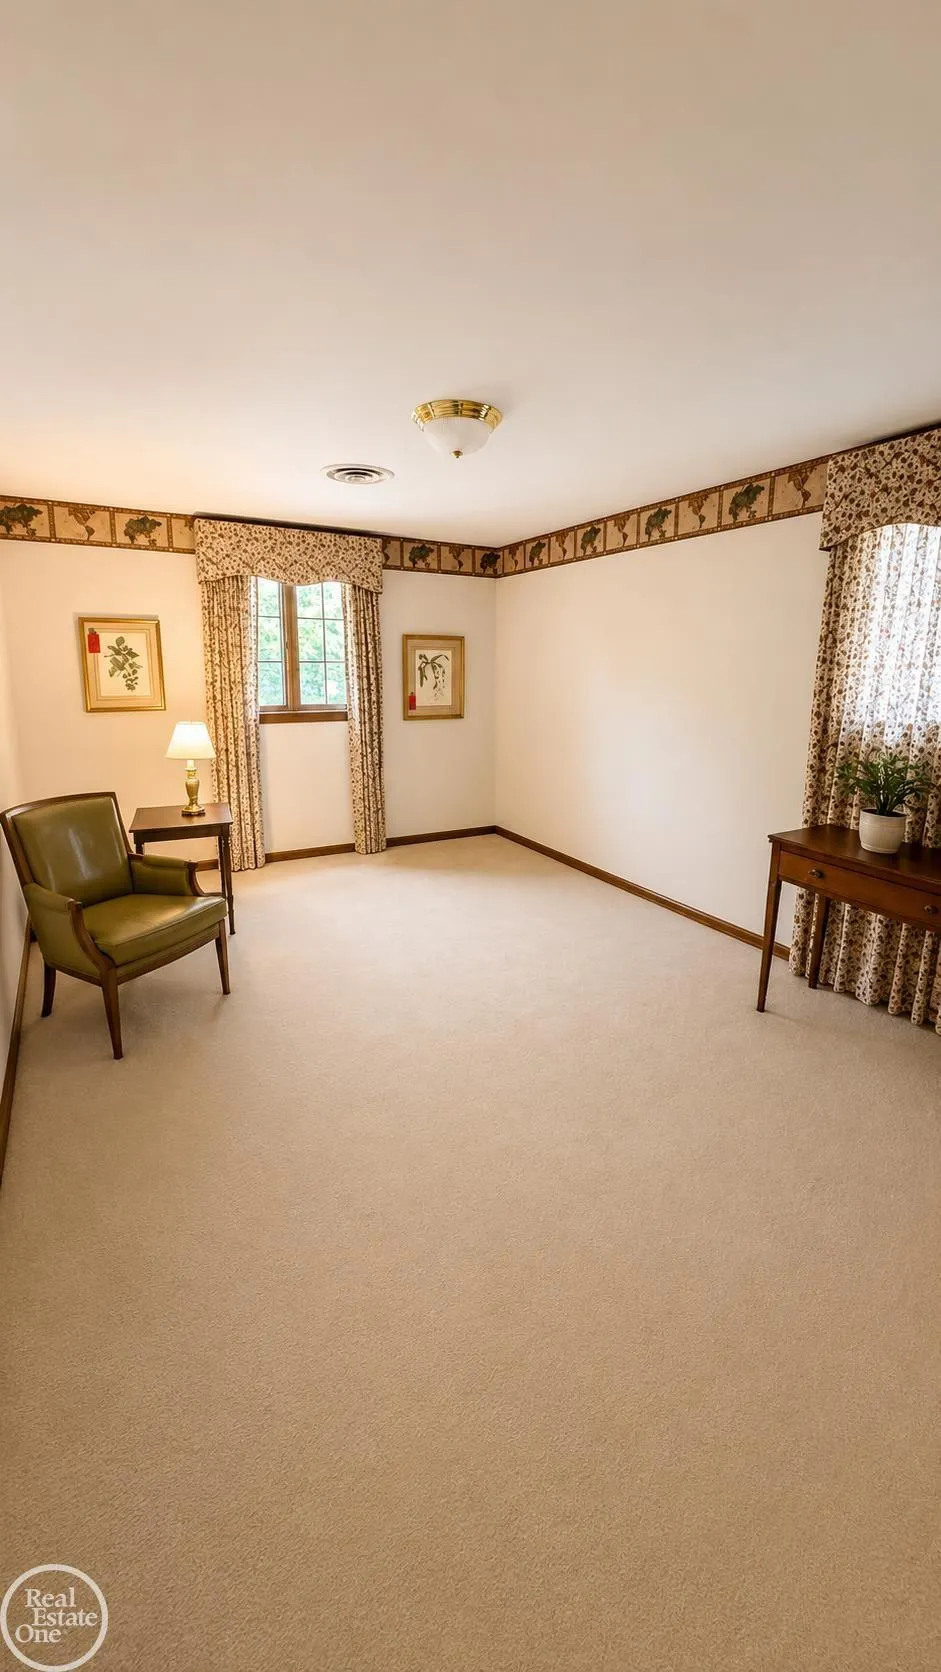
- Bedrooms5
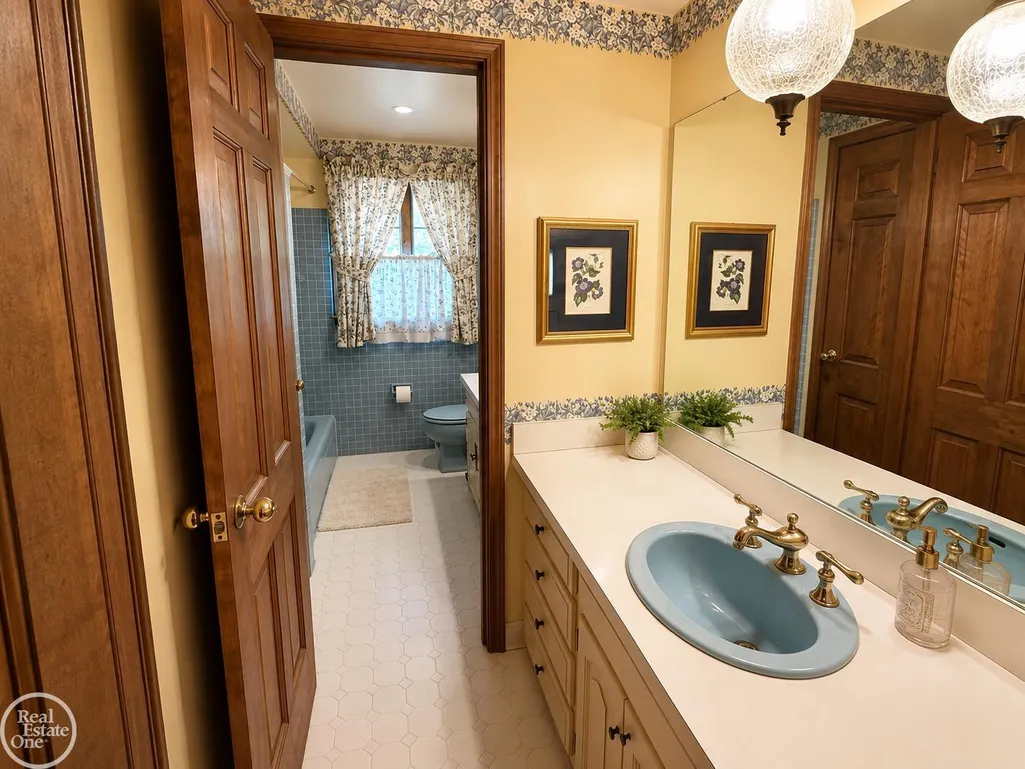
- Full Bathrooms2
- Half Bathrooms2
- Sqr Footage4238
- Lot Size0.33 Acres
Data Source:
RealComp
Property Description
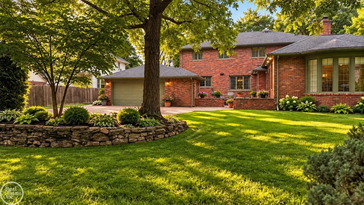
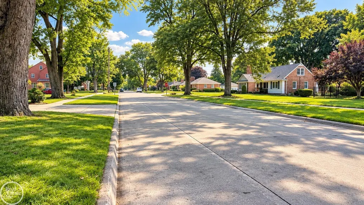
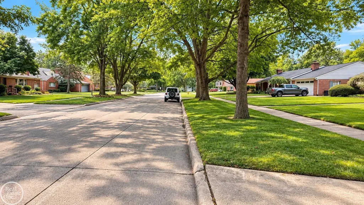
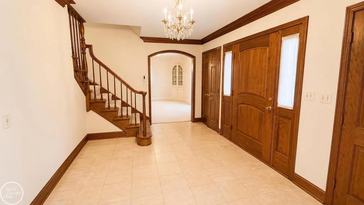
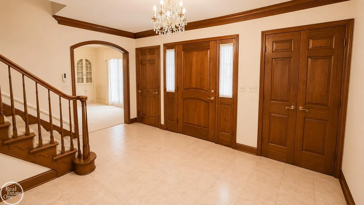
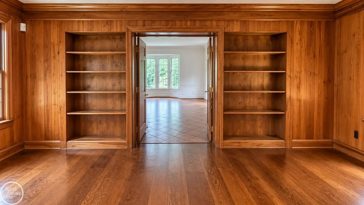
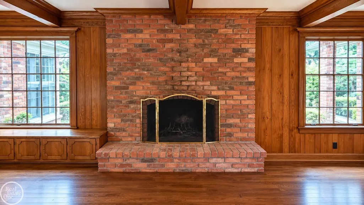
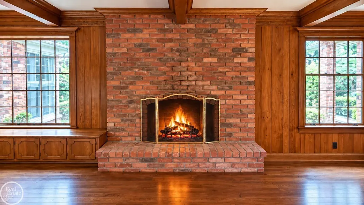
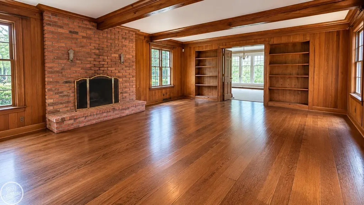
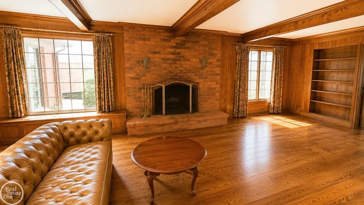
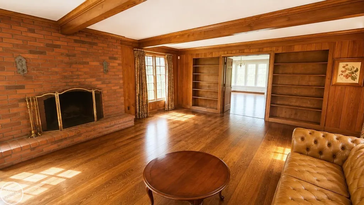
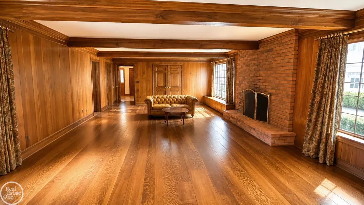
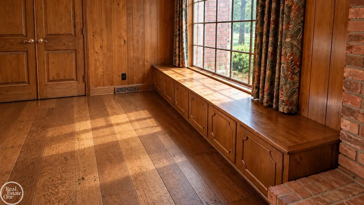
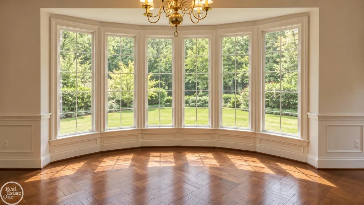
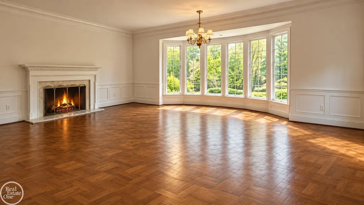
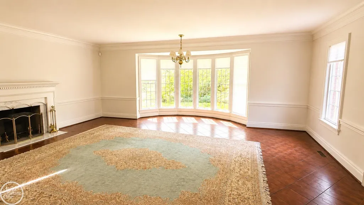
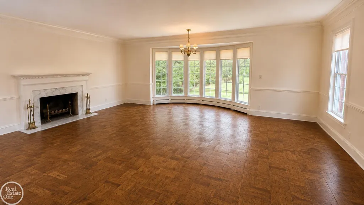
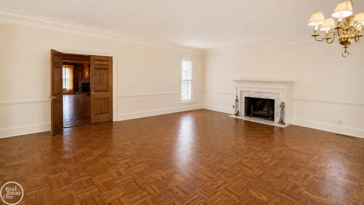
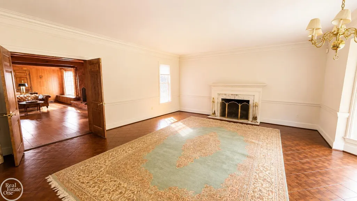
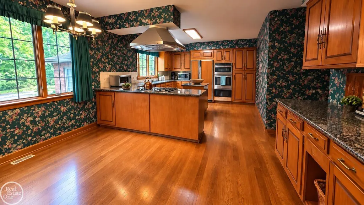
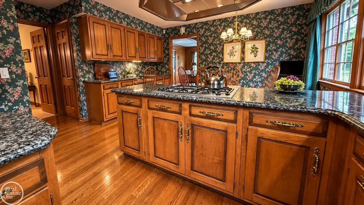
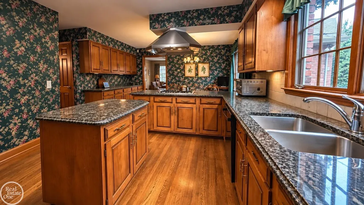
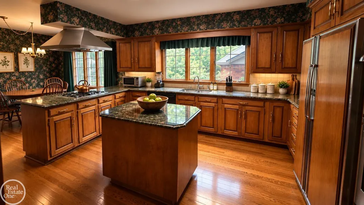
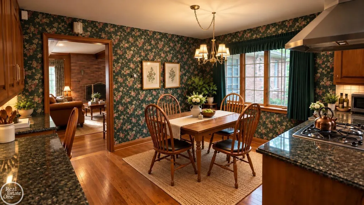
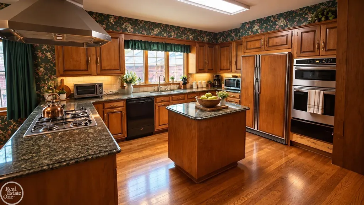
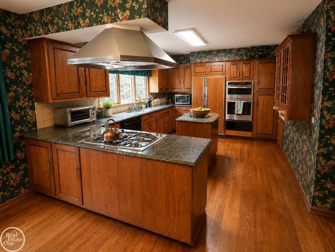
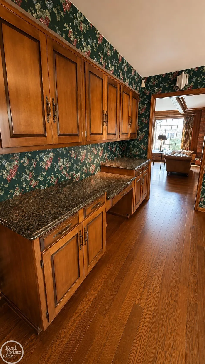
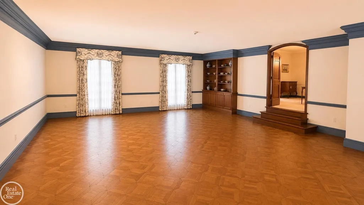
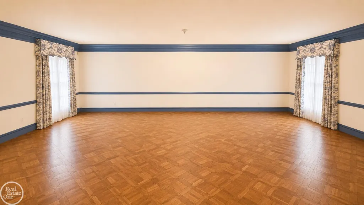
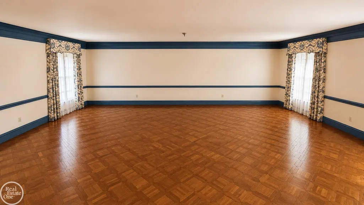
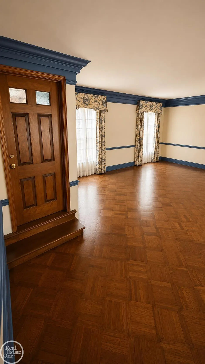
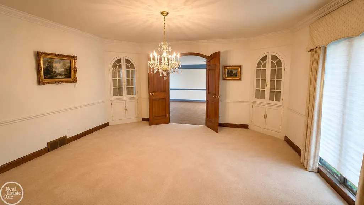
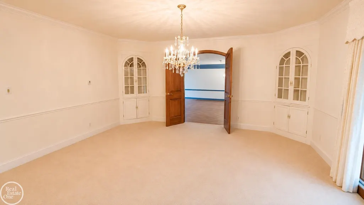
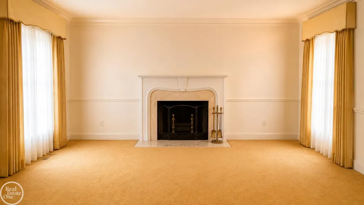
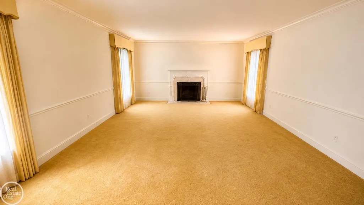
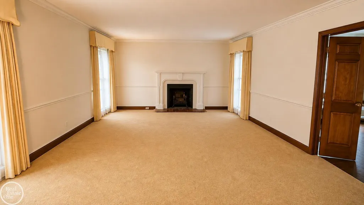
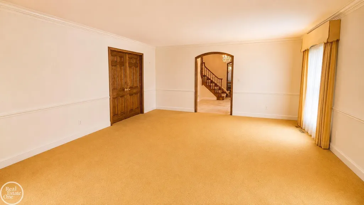
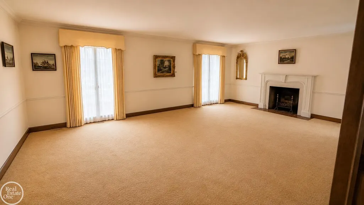
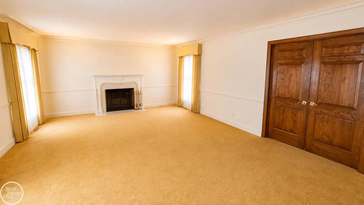
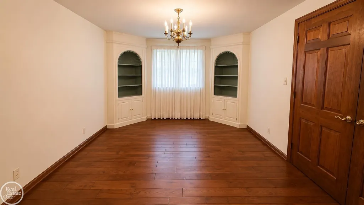
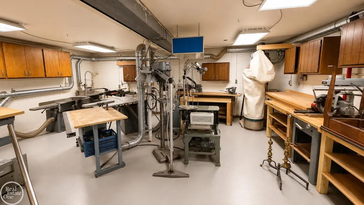
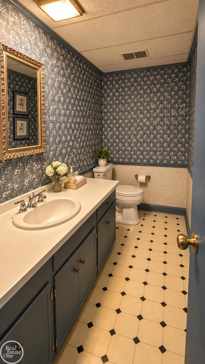
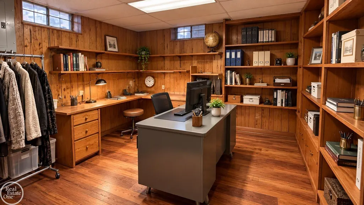
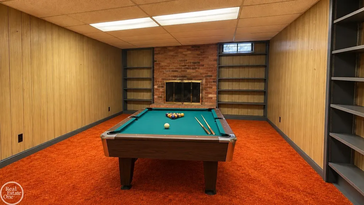
A RARE MOUNT CLEMENS RESIDENCE Welcome to 174 S. Wilson Boulevard, an impressive home offering over 4,200 square feet of living space on one of Mount Clemens' most beautiful tree-lined streets. From the moment you enter the foyer, the generous proportions set this home apart. Exceptionally spacious rooms provide the kind of scale rarely found today, with wonderful spaces for both everyday living and entertaining. The quality and history found throughout this home are truly remarkable. Some of its gorgeous hardwood flooring originated from the legendary Rose Terrace estate, adding a unique piece of Detroit-area history to the residence. Much of the lumber and millwork used in the home was supplied by Hubbarth & Schott of Mount Clemens. Multiple fireplaces bring warmth and character to the expansive living areas, while an abundance of windows and substantial room sizes create an open, gracious feeling throughout. At the heart of the home is a custom Mutschler kitchen, thoughtfully designed with both function and entertaining in mind. Built-in appliances include a double oven, refrigerator and dishwasher, while a peninsula, center island and pantry provide abundant workspace and storage. And then there is the basement. Far more than simply additional space, this remarkable lower level was designed to be enjoyed and used. It features another fireplace, a pool table and recreation area, a bathroom, and an extraordinary workshop/craft room. Whether your interests are woodworking, crafts, hobbies or creating something entirely your own, it is the kind of thoughtfully designed space you simply have to see to fully appreciate. An attached garage and unusually generous property encompassing three platted lots add even more to this exceptional offering. Located along the picturesque, tree-lined streets of an established Mount Clemens neighborhood and convenient to the city's historic downtown, restaurants, shopping, parks and Clinton River waterfront, 174 S. Wilson is anything but ordinary. This is a home with presence, his
| Price History | |
|---|---|
| 9/20/2026 | Listed $550,000 |
General Features
| Sewer | PublicSewer |
|---|---|
| Heating | Baseboard, ForcedAir, HumidityControl, NaturalGas |
| Cooling | CentralAir |
| Possession | AtClose |
| Appliances | Dishwasher, Dryer, Humidifier, Microwave, Oven, Refrigerator, Range, Washer |
| HOA Fee | 0.0 |
| Garage Spaces | 2.0 |
| Patio/Porch Features | Patio, Porch |
| Architectural Style | Colonial |
| Pool Features | None |
| Construction Materials | Brick |
| Year Built | 1970 |
| Security Deposit | 0.0 |
| Levels | Two |
| Property Subtype | SingleFamilyResidence |
| Community Features | Park, Playground, Sidewalks, StreetLights, WiFiAvailable |
| County | Macomb |
| New Construction | No |
| Property Type | Residential |
| Association Amenities | Park, Playground, WiFiAvailable |
| HOA | Yes |
| Attached Garage | Yes |
| Subdivision Name | CASS AVE SUB |
| Garage Y/N | Yes |
| Total Rooms | 12 |
| Full Baths | 2 |
| Status | Active |
| City | MtClemensCity_Macomb |
| Disclosures | FloodInsNotReqd, FloodPlainNone, TaxesHomesteadExempt |
| Senior Community Y/N | No |
| High School District | MountClemens |
| Zoning Description | Residential |
| MLS Area | Area03191MountClemens |
| Carport Y/N | No |
| Land Lease Y/N | No |
| Tax Annual Amount | 10401.0 |
| Home Warranty Y/N | No |
| Lease Renewal Y/N | No |
| Additional Parcels Y/N | No |
| Lease Considered Y/N | No |
| Rent Control Y/N | No |
| Standard Status | Active |
| Tax Assessed Value | 191221 |
| TaxOtherAnnualAssessmentAmount | 0.0 |
| Expected Active Date | 2026-09-21 |
| MobileHomeRemainsYN | No |
| PostalCity | MtClemens_Macomb |
| Legal Description | LOT:89-91 DIST:05 CITY/MUNI/TWP:MOUNT CLEMENS CITY CASS AVE SUB LOTS 89 TO 91 INCL. L2 P36. |
Interior Features
| Interior Amenities | EatInKitchen, HighSpeedInternet, Pantry, WalkInClosets |
|---|---|
| Basement | Block, PartiallyFinished |
| Flooring | CeramicTile, Hardwood |
| Fireplace Features | Basement, FamilyRoom, GreatRoom, LivingRoom |
| Basement (Y/N) | Yes |
| Air Conditioning Y/N | Yes |
| Heating Y/N | Yes |
| Fireplace Y/N | Yes |
| Above Grade Finished Area | 4238.0 |
| Half Baths | 2 |
| Total Bedrooms | 5 |
| Below Grade Finished Area | 0.0 |
| WaterHeaterFuel | NaturalGas |
| Above Grade Finished Area Source | PublicRecords |
| Above Grade Finished Area Unit Type | SquareFeet |
| Total Baths | 4 |
Exterior Features
| Parking Features | TwoCarGarage, Attached, ElectricityinGarage, Garage, HeatedGarage, OffStreet, GarageDoorOpener, SideEntrance |
|---|---|
| Lot Features | HighSpeedInternetAvailable, Sprinklers |
| Water Source | Public |
| Foundation Details | Basement, Block |
| Spa | No |
| Lot Dimensions | 90x160 |
| Lot Size Acres | 0.33 |
| Road Surface Type | Paved |
| Waterfront Y/N | No |
| Other Equipment | AirPurifier |
| Crops Included Y/N | No |
| Road Responsibility | PublicMaintainedRoad |
| Horse Y/N | No |
| Irrigation Water Rights Y/N | No |
Amenities
- Foreclosure
- Views
- Short Sale
- New Construction
- Adult 55+
- Lease To Own
- No HOA Fees
- Furnished
- Primary On Main
- Air Conditioning
- Seller Finance
- Green
- Fixer Upper
- Horse
- Golf
- Fireplace
- Deck
- Garage
- Basement
- Pool
 IDX provided courtesy of Realcomp II Ltd., via National Realty Centers and The Originating MLS(found above), © 2026 Realcomp II Ltd. Shareholders. Shareholders. The information being provided is for consumers personal, non-commercial use and may not be used for any purpose other than to identify prospective properties consumers may be interested in purchasing.
Data is updated as of September 22, 2026 12:01 AM UTC Information deemed reliable but not guaranteed.
The data relating to real estate on this web site comes in part from the Internet Data Exchange (IDX) Program of Realcomp Ltd
Property vs Single Family Average in 48043
Price
Taxes
Year Built
Visits
